Leave a Message

Thank you for your message. We will be in touch with you shortly.

607 Dahlia Avenue
607 Dahlia Avenue
607 Dahlia Avenue
607 Dahlia Avenue
607 Dahlia Avenue
607 Dahlia Avenue
607 Dahlia Avenue
607 Dahlia Avenue
607 Dahlia Avenue
607 Dahlia Avenue
607 Dahlia Avenue
607 Dahlia Avenue
607 Dahlia Avenue
607 Dahlia Avenue
607 Dahlia Avenue
607 Dahlia Avenue
607 Dahlia Avenue
607 Dahlia Avenue
607 Dahlia Avenue
607 Dahlia Avenue
607 Dahlia Avenue
607 Dahlia Avenue
607 Dahlia Avenue
607 Dahlia Avenue
607 Dahlia Avenue
607 Dahlia Avenue
607 Dahlia Avenue
607 Dahlia Avenue
607 Dahlia Avenue
607 Dahlia Avenue
607 Dahlia Avenue
607 Dahlia Avenue
607 Dahlia Avenue
607 Dahlia Avenue
607 Dahlia Avenue
607 Dahlia Avenue
607 Dahlia Avenue
607 Dahlia Avenue
607 Dahlia Avenue
SEE ALL PHOTOS
607 Dahlia Avenue
607 Dahlia Avenue
607 Dahlia Avenue
607 Dahlia Avenue
607 Dahlia Avenue
607 Dahlia Avenue
607 Dahlia Avenue
607 Dahlia Avenue
607 Dahlia Avenue
607 Dahlia Avenue
607 Dahlia Avenue
607 Dahlia Avenue
607 Dahlia Avenue
607 Dahlia Avenue
607 Dahlia Avenue
607 Dahlia Avenue
607 Dahlia Avenue
607 Dahlia Avenue
607 Dahlia Avenue
607 Dahlia Avenue
607 Dahlia Avenue
607 Dahlia Avenue
607 Dahlia Avenue
607 Dahlia Avenue
607 Dahlia Avenue
607 Dahlia Avenue
607 Dahlia Avenue
607 Dahlia Avenue
607 Dahlia Avenue
607 Dahlia Avenue
607 Dahlia Avenue
607 Dahlia Avenue
607 Dahlia Avenue
607 Dahlia Avenue
607 Dahlia Avenue
607 Dahlia Avenue
607 Dahlia Avenue
607 Dahlia Avenue
607 Dahlia Avenue
Listed by Jennifer Farber CA DRE# 02013651 with Coldwell Banker Realty 949-339-9514
Coming Soon

607 Dahlia Avenue

607 Dahlia Avenue, Corona Del Mar, CA 92625

$5,199,000
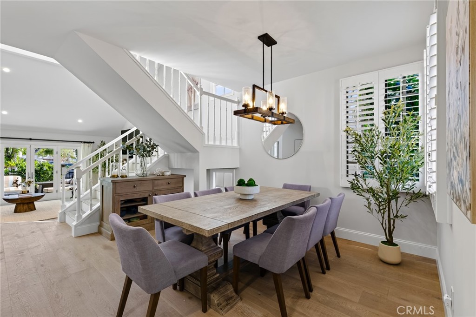
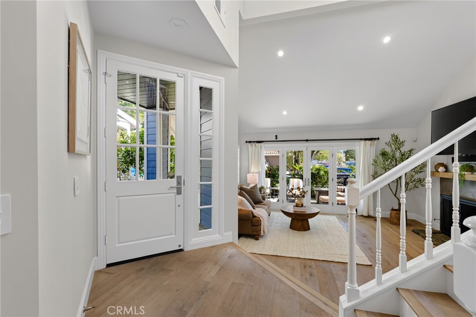
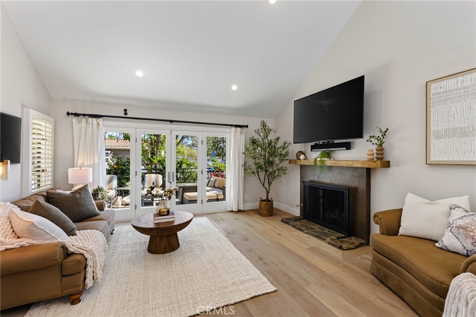
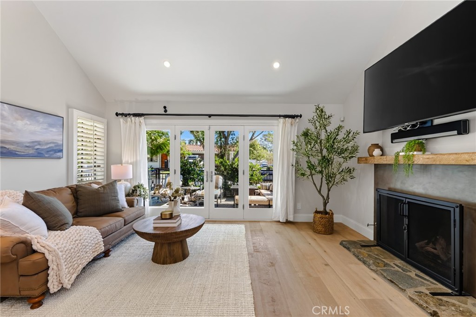
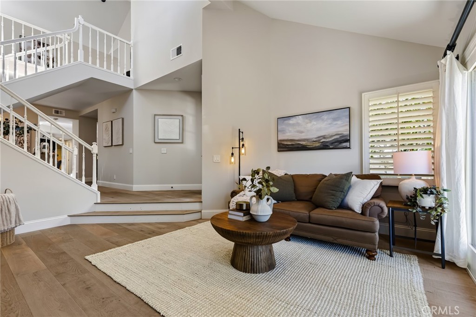
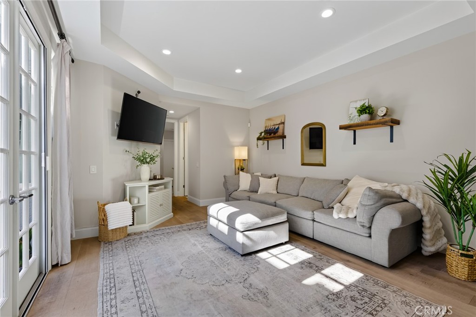
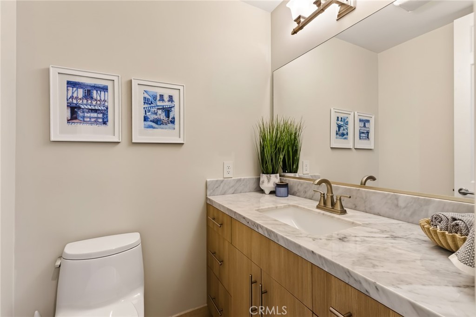
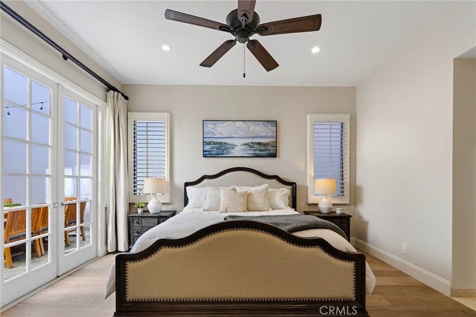
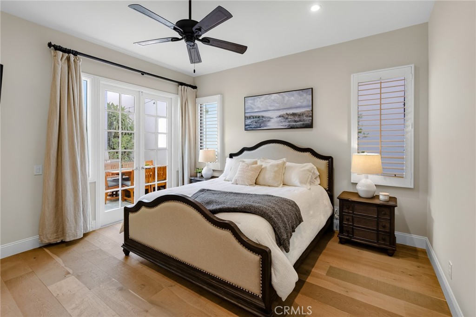
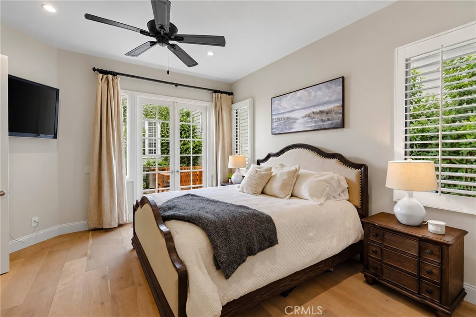
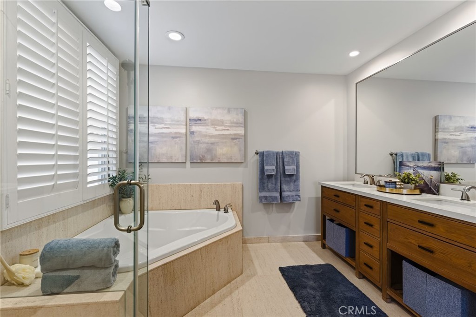
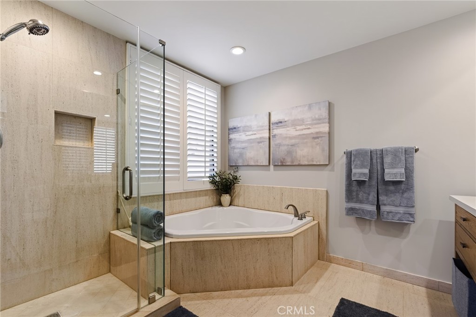
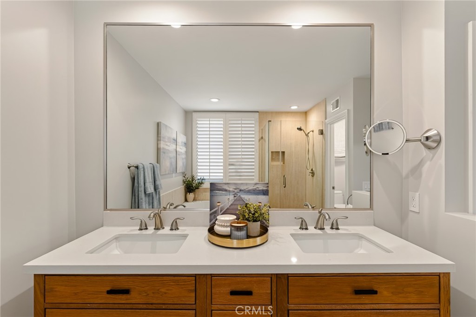
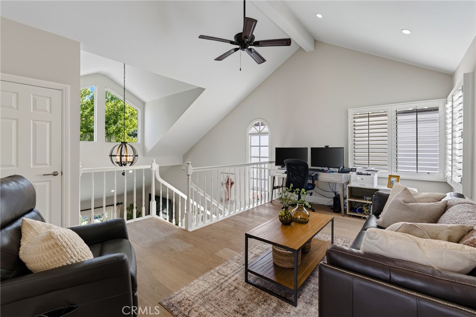
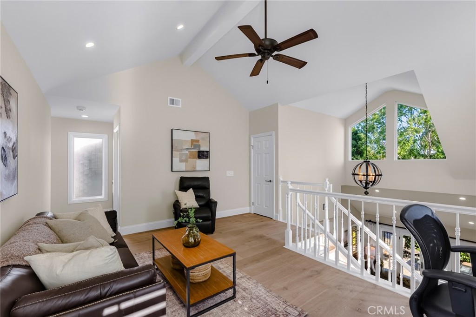
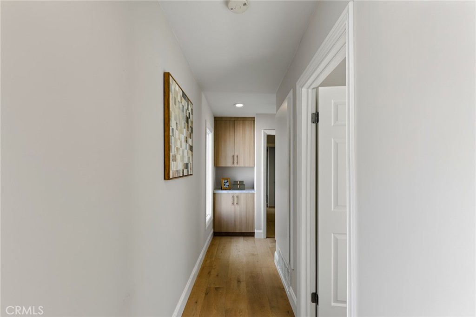
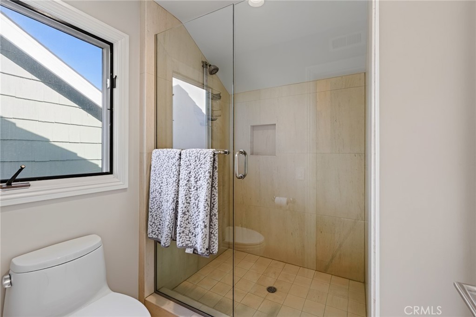
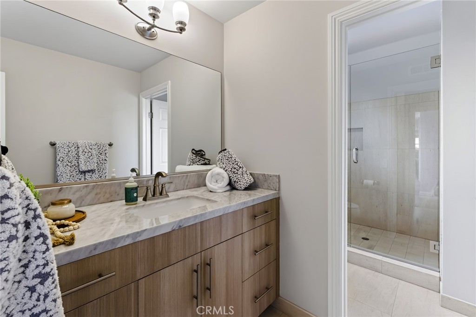
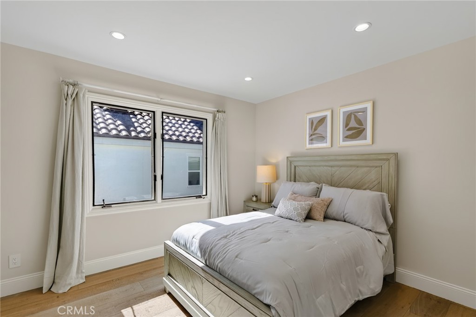
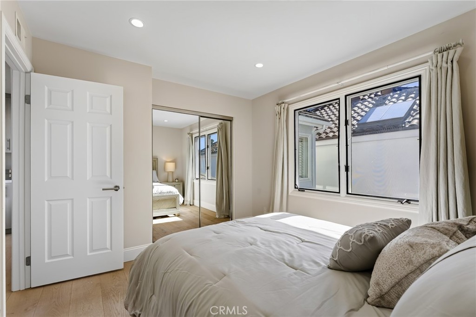
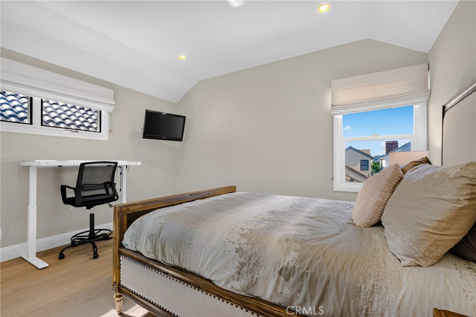
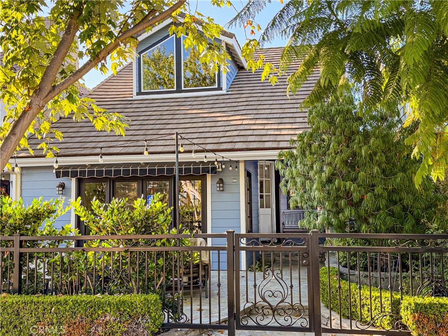
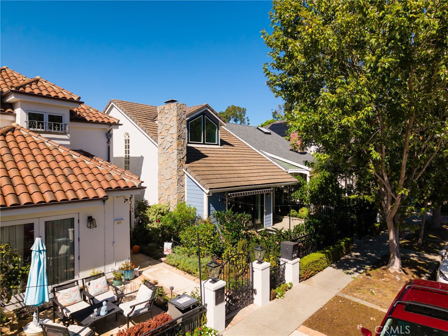
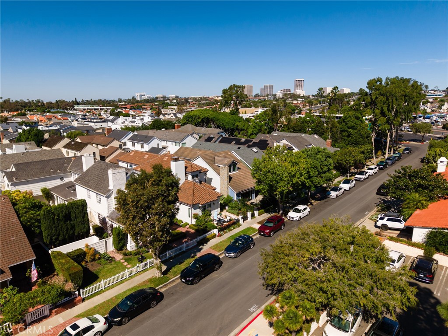
Upgraded and ideally located in the Village of Corona del Mar south of Pacific Coast Highway, this detached single-family residence offers a refined blend of coastal character, generous living space, and thoughtful functionality. Featuring 3 bedrooms, 2.5 baths, a spacious upper-level loft, and approximately 2,430 square feet of living space, the home is highlighted by a desirable main-level primary suite, soaring ceilings, abundant natural light, and white oak flooring that creates a warm and cohesive feel throughout. Multiple outdoor areas further extend the living experience and complement the relaxed coastal setting.

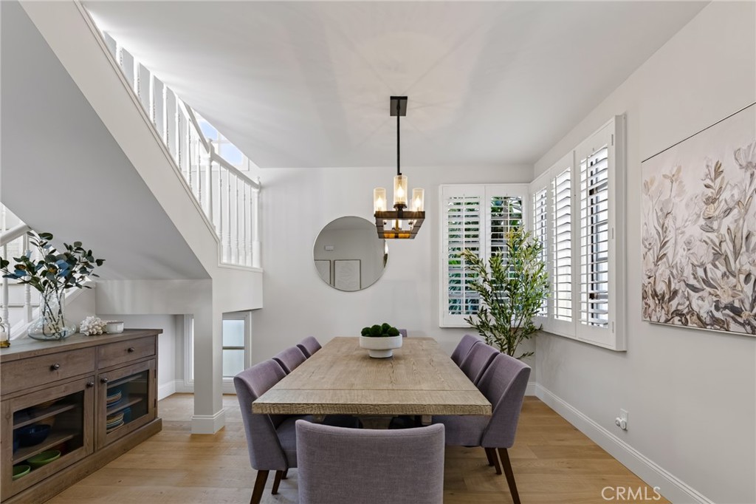
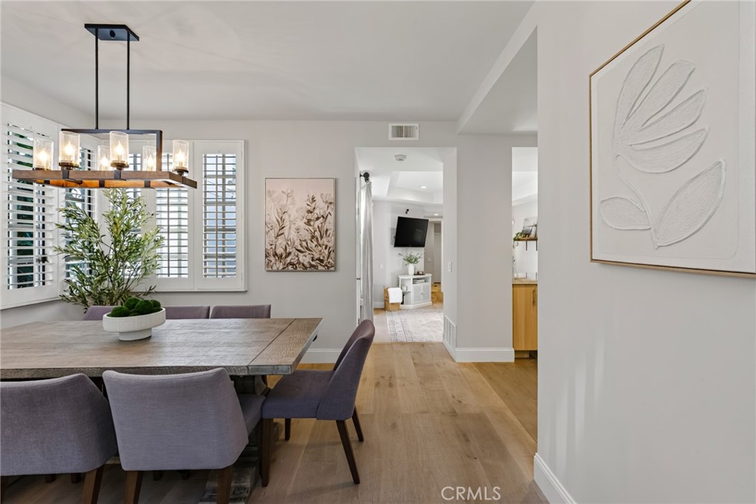
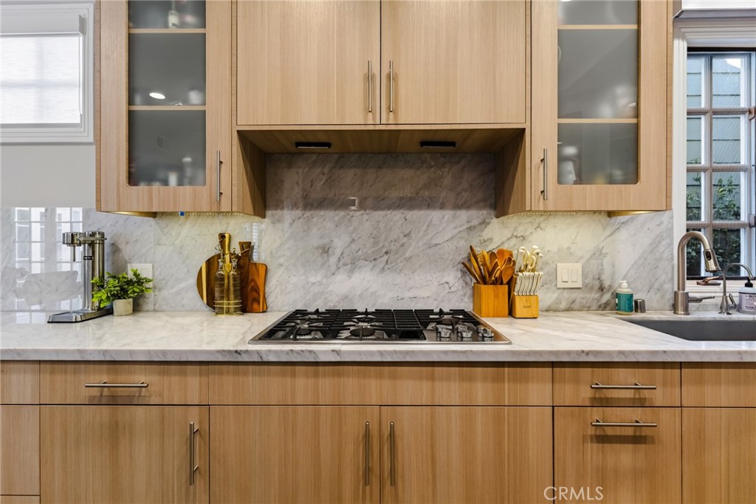
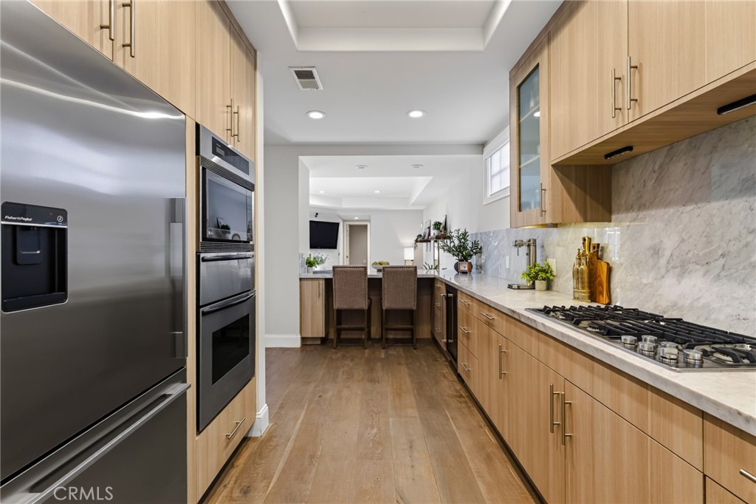
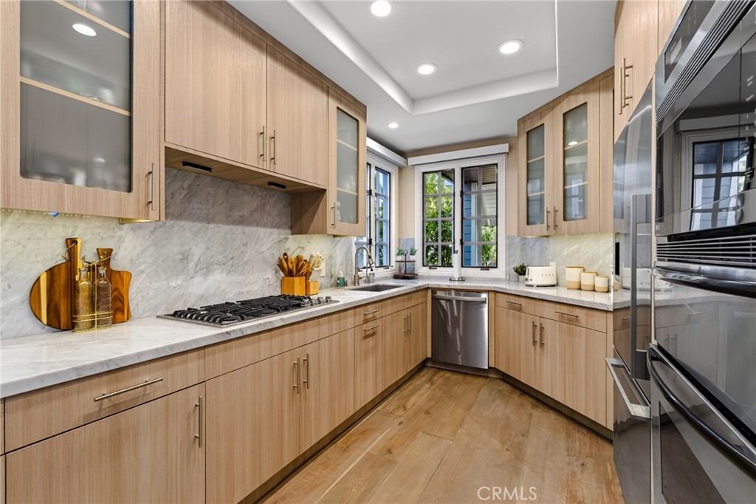
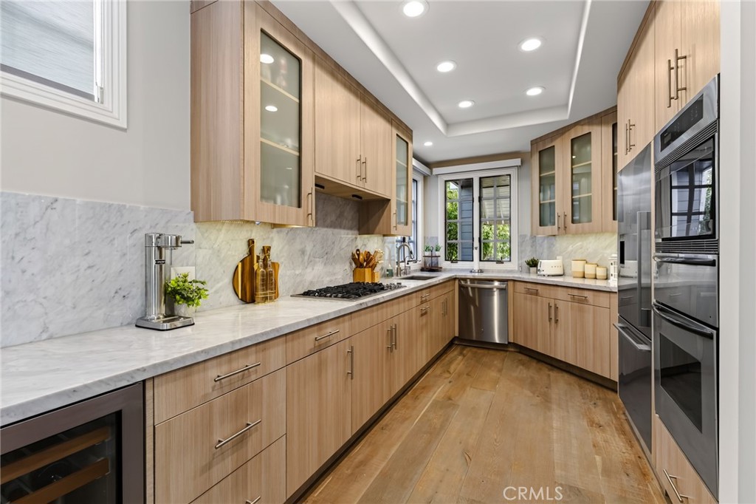
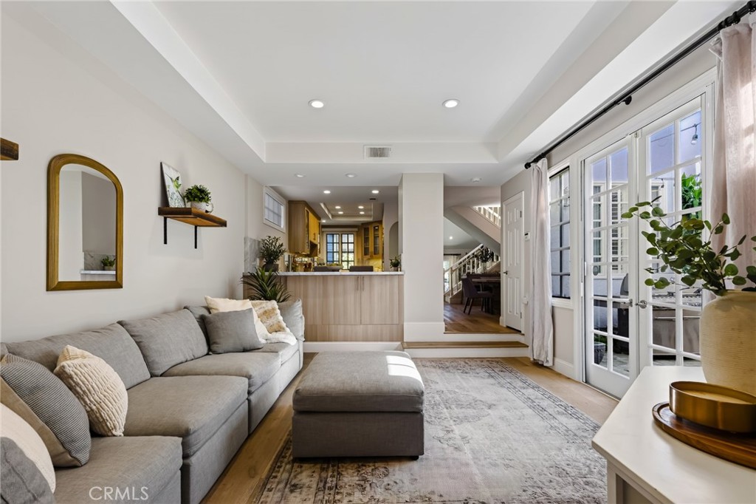
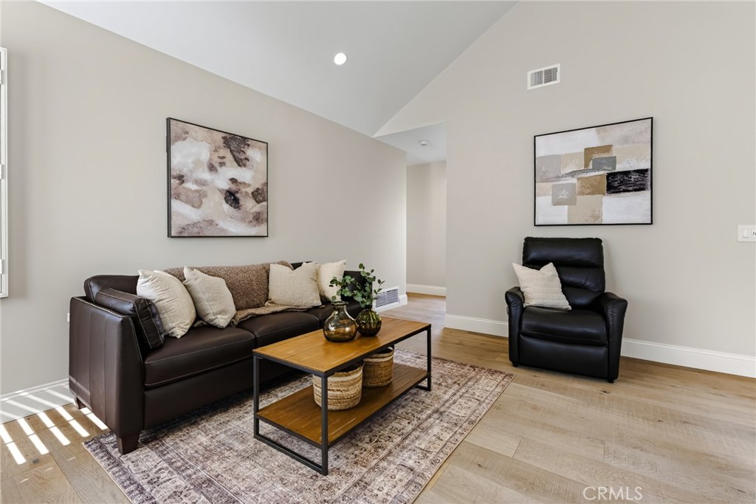
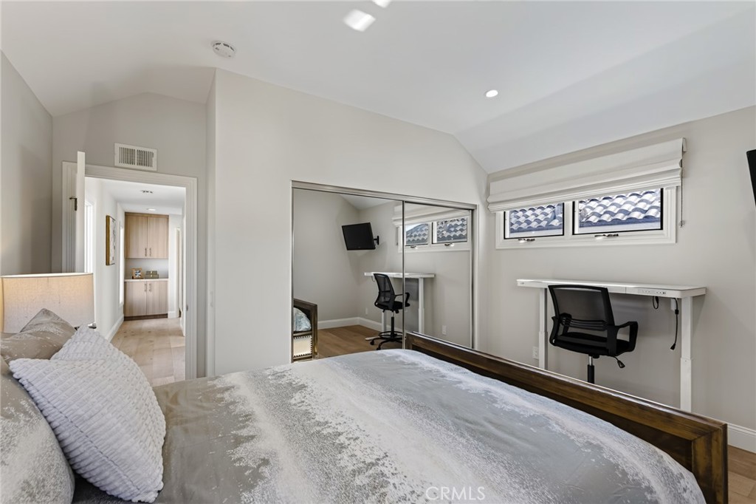
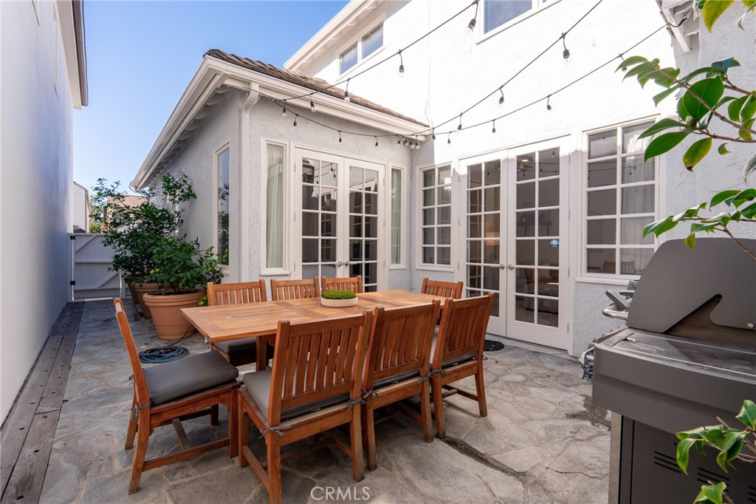
The thoughtfully arranged floor plan provides distinct yet connected spaces for gathering, dining, and entertaining. The living room is anchored by a fireplace and dramatic ceiling height, while French doors create an effortless connection to the outdoor patios. The kitchen opens naturally to the surrounding living areas, creating a comfortable setting for both everyday use and entertaining. The main-level primary suite offers privacy and convenience, while upstairs, two additional bedrooms are joined by an expansive loft that significantly enhances the versatility of the home. Generous in scale, the loft can function beautifully as a home office, media room, lounge, creative space, or additional entertaining area.

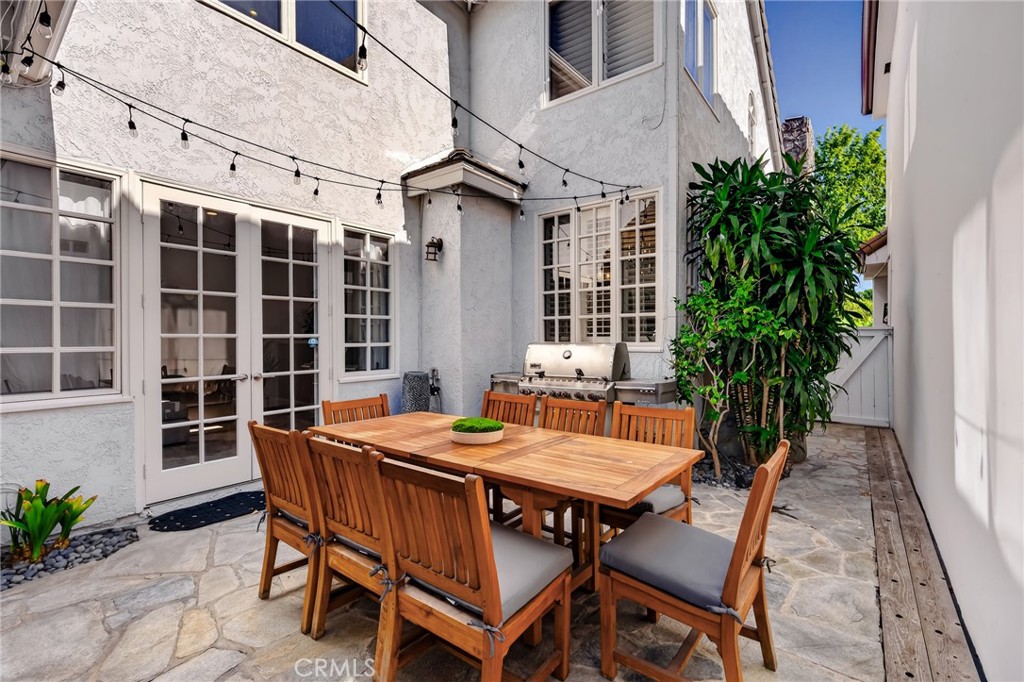
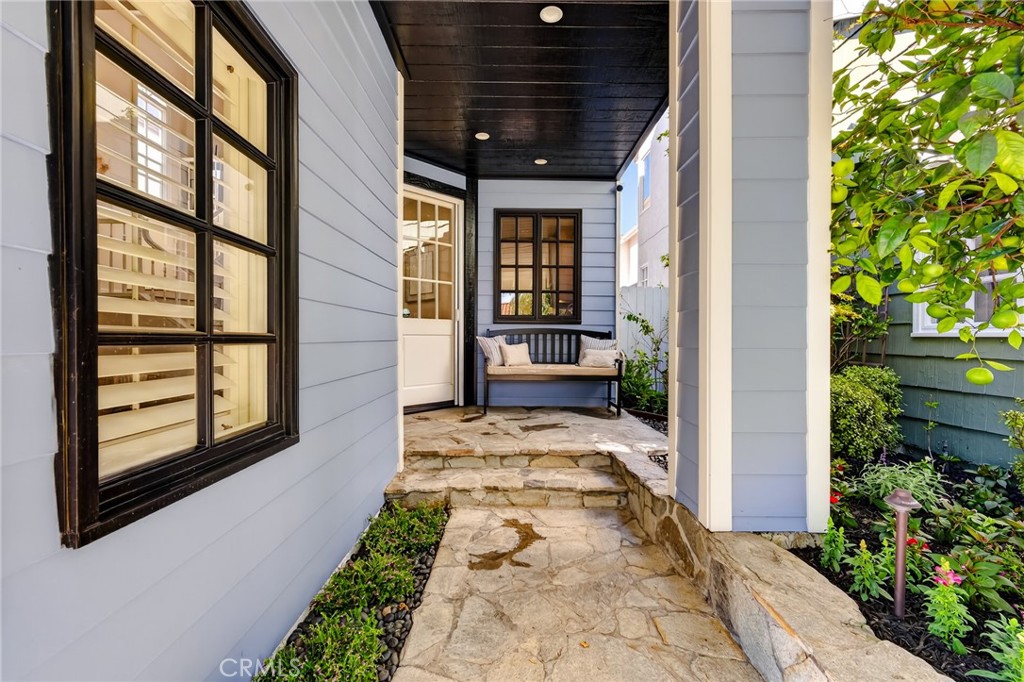
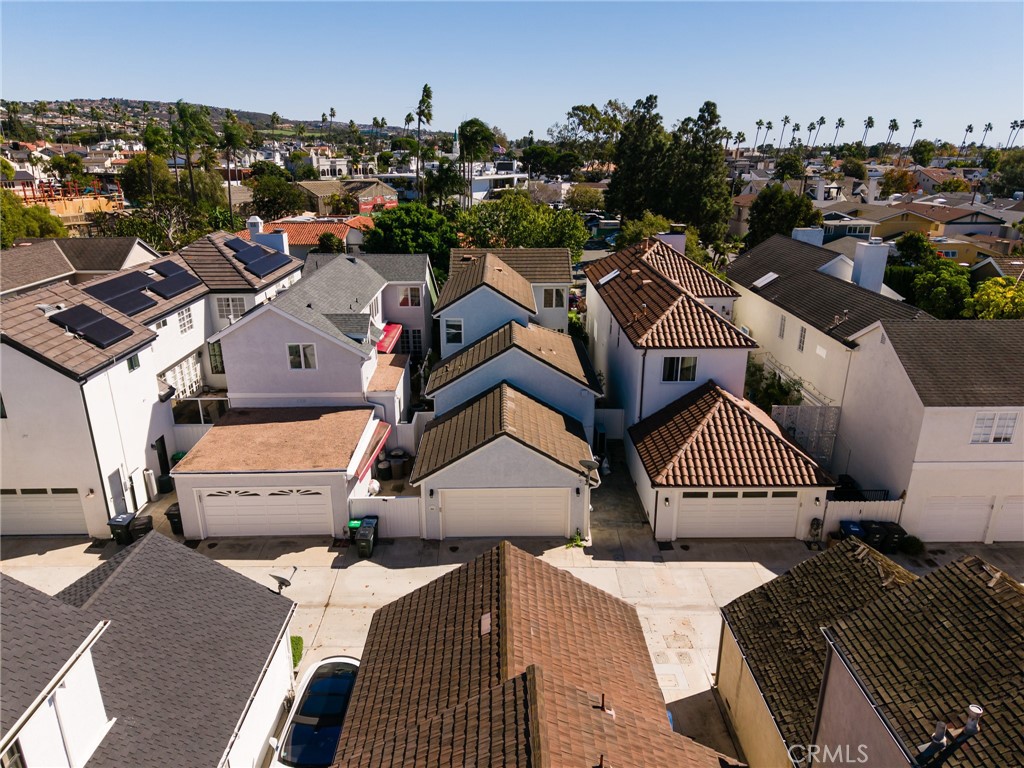
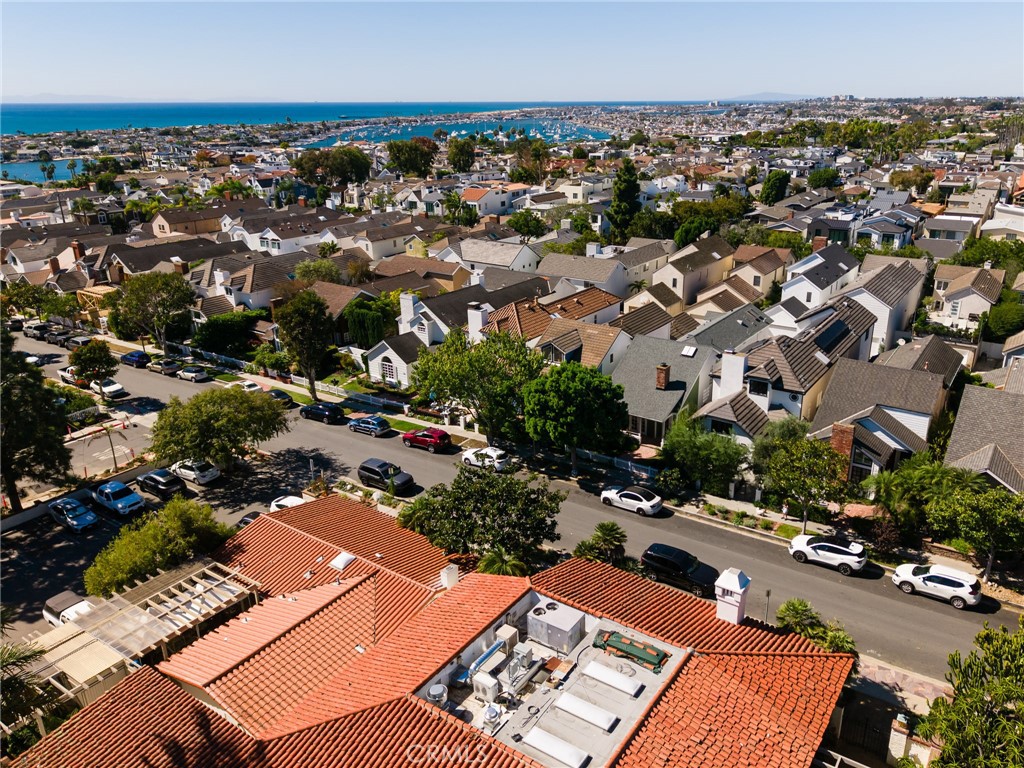
Recent improvements further enhance the home's move-in-ready appeal, including fresh interior and exterior paint, new air conditioning, and updated PEX plumbing. A 2-car garage plus an additional parking space provides valuable convenience in the Village, while front and rear outdoor areas offer inviting settings for dining, relaxing, and enjoying the coastal climate. With close proximity to Corona del Mar's beaches, acclaimed dining, boutique shopping, Sherman Library & Gardens, and the many amenities of the Village, this residence presents an exceptional opportunity to enjoy space, comfort, and the distinctive coastal lifestyle of Corona del Mar.

3
beds

3
baths

2,430 Sq.Ft. LIVING AREA

3,300 Sq.Ft. lot

Jennifer Farber

Jennifer Farber

Tim Smith

Tim Smith

Features & Amenities

Interior

  • total bedrooms3
  • Total bathrooms3
  • full bathrooms2
  • half bathroom1
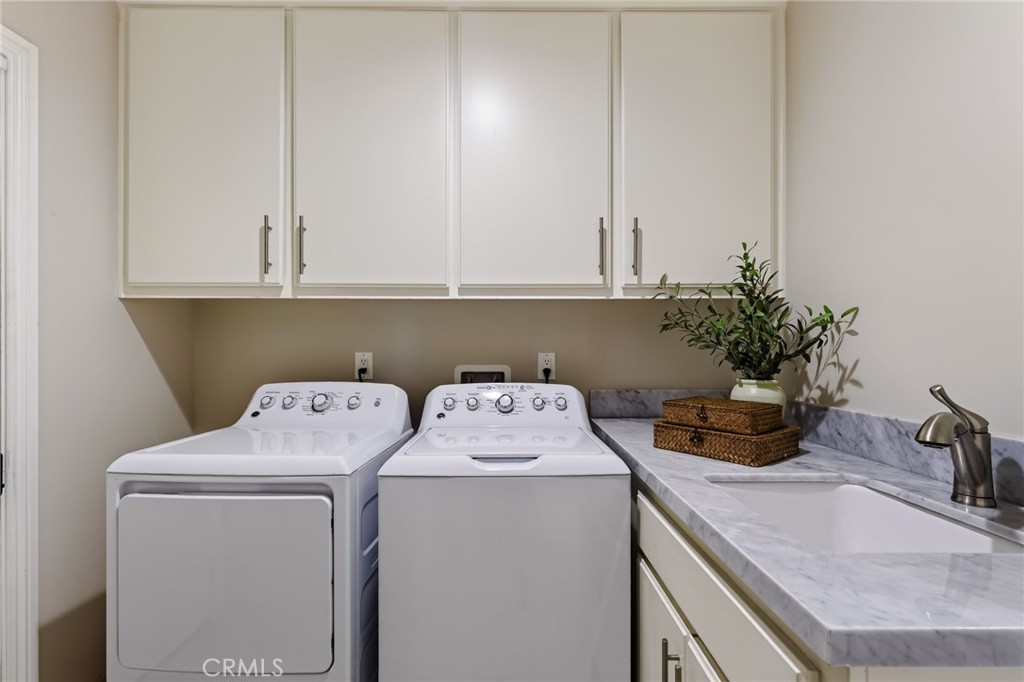
  • Laundry room Inside, Laundry Room
  • Flooring Stone, Wood
  • Fireplace Living Room
  • APPLIANCES 6 Burner Stove, Dishwasher, Disposal, Microwave, Refrigerator, Water To Refrigerator, Water Heater, Warming Drawer
  • other interior Features Beamed Ceilings, Breakfast Bar, Built-in Features, Ceiling Fan(s), Separate/Formal Dining Room, Eat-in Kitchen, High Ceilings, Open Floorplan, Recessed Lighting, Sunken Living Room, Bedroom on Main Level, Galley Kitchen, Loft, Main Level Primary, Walk-In Closet(s)

Area & Lot

  • Status Coming Soon
  • Living Area2,430 Sq.Ft.
  • Lot Area3,300 Sq.Ft.
  • MLS® IDNP26219624
  • TypeResidential
  • YEAR BUILT1985
  • NeighborhoodCorona del Mar
  • Architecture StylesCape Cod, Traditional
  • View DescriptionNone
  • Elementary SchoolHarbor View
  • Middle SchoolCorona Del Mar
  • School DistrictNewport Mesa Unified

Exterior

  • STORIES2
  • Garage Space2.0
  • water SourcePublic
  • PoolNone
  • lot featuresSprinklers In Rear, Sprinklers In Front, Rectangular Lot, Sprinklers On Side, Sprinkler System, Street Level
  • HEAT TYPEForced Air
  • AIR CONDITIONINGCentral Air
  • sewerPublic Sewer

Financial

  • Sales Price$5,199,000
View Virtual Tour

Mortgage Calculator

Estimate your monthly mortgage payment, including the principal and interest, property taxes, and HOA. Adjust the values to generate a more accurate rate.

All estimates are provided for informational purposes only. Actual amounts may vary.
$0,000 Your Payment 20 15 65
$0,000 Your Payment

Corona del Mar

Explore

Work With Us

Tim Smith Real Estate Group are dedicated to helping you find your dream home and assisting with any selling needs you may have. Contact us today to start your home searching journey!

Follow Us on Instagram