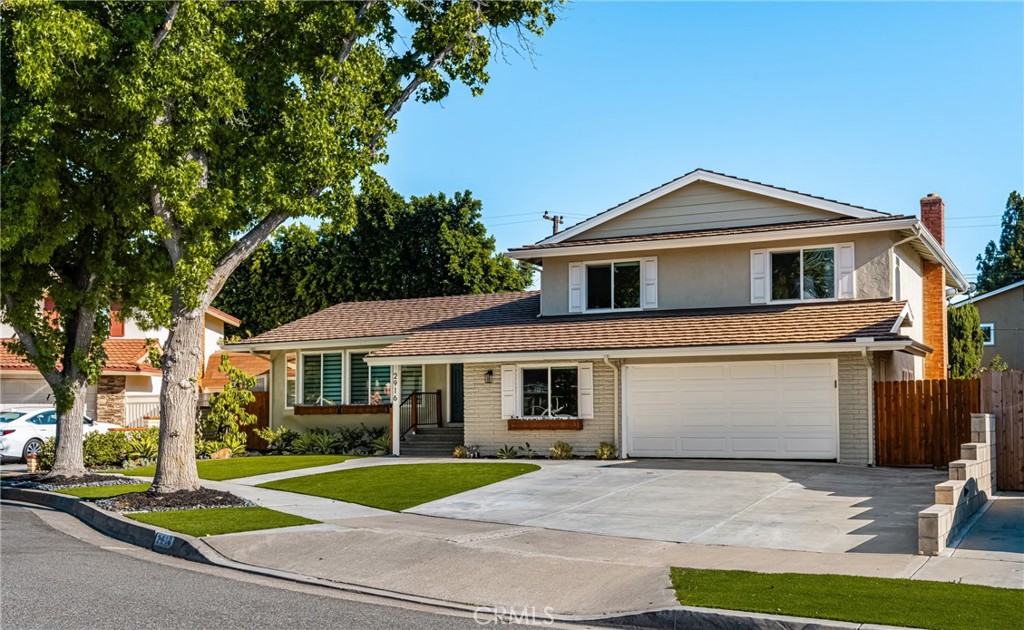
Welcome to a fully reimagined residence where refined design meets effortless indoor-outdoor living. This beautifully remodeled 4-bedroom, 3-bath home offers a seamless open-concept layout, anchored by a chef-inspired kitchen featuring a 48-inch range, quartz countertops, stainless steel appliances, and a spacious flow into the main living areas--ideal for both everyday living and elevated entertaining. Thoughtfully upgraded throughout, the home showcases luxury vinyl wood flooring, a custom-built bar with a full-size wine refrigerator, and tastefully remodeled bathrooms that reflect a clean, modern aesthetic. Each bedroom is enhanced with custom closet systems, while the primary suite offers a true retreat with dual walk-in closets designed for both function and style. Step outside into your private resort-style backyard, complete with a Pebble Tec pool and baja shelf, a heat pump for year-round enjoyment, and a custom dual charcoal and gas barbecue. Expansive paver patios, artificial turf, and multiple outdoor living spaces--including a balcony and covered patio--create a seamless extension of the home's interior. Designed with efficiency and longevity in mind, this property includes fully paid solar panels, a solar battery system, EV charging, and a newly installed HVAC and heating system. A spacious storage shed adds additional functionality. Located in a highly desirable neighborhood with award-winning schools, this home delivers a rare combination of modern upgrades, energy efficiency, and true California indoor-outdoor living.