

Leave a Message

Thank you for your message. We will be in touch with you shortly.

2303 E Hawthorne Street
SEE ALL PHOTOS
2303 E Hawthorne Street
Pending

2303 E Hawthorne Street

2303 E Hawthorne Street, Saratoga Springs, UT 84043

$519,000
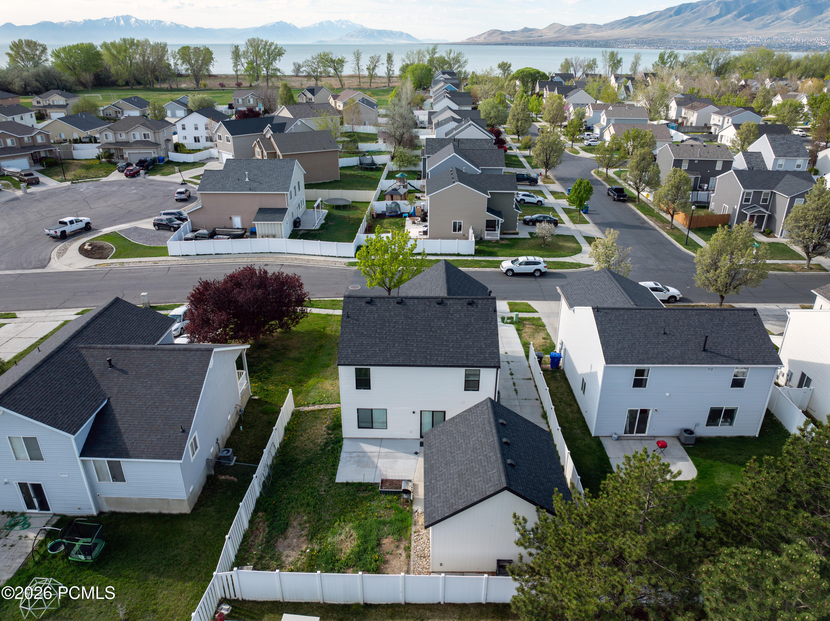
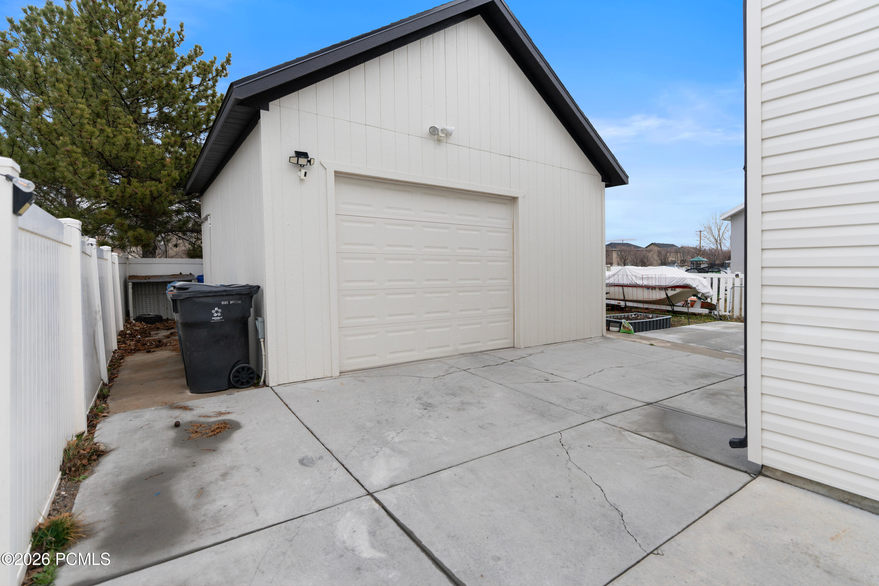
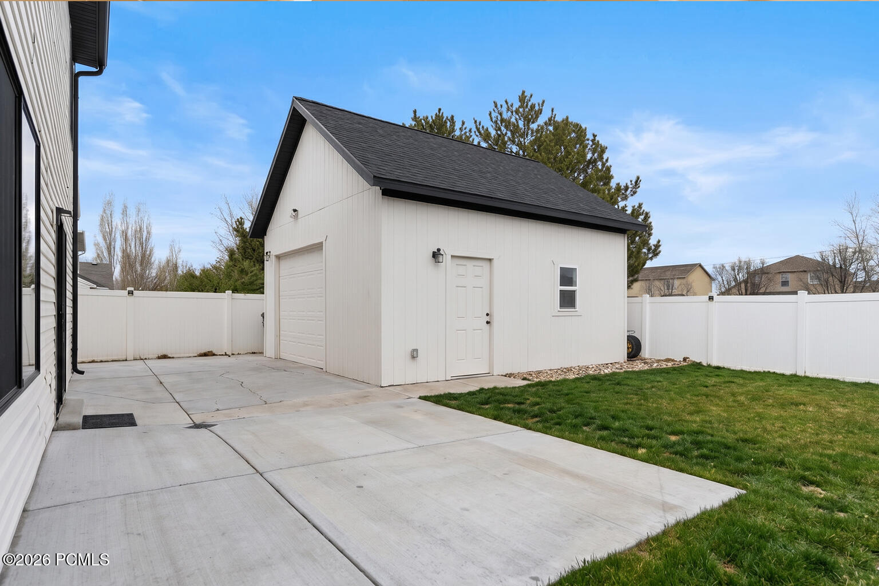
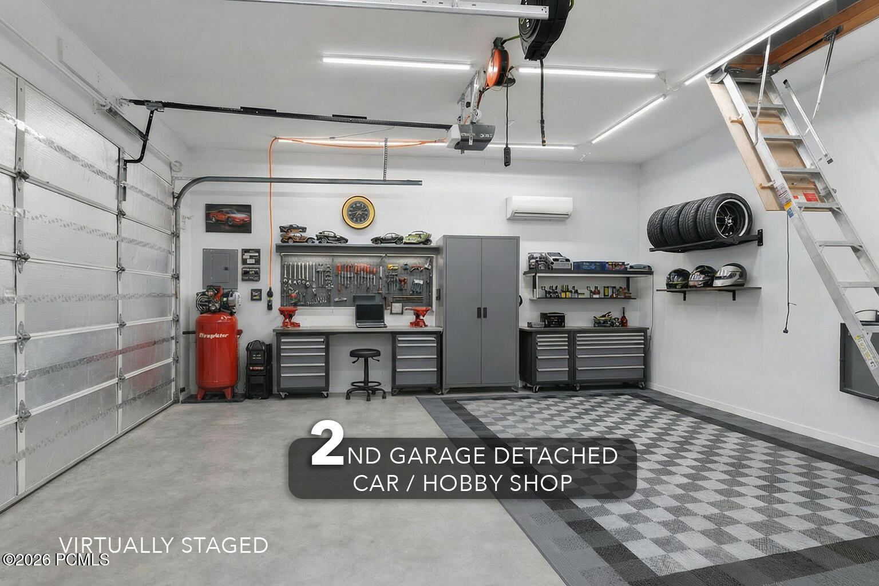
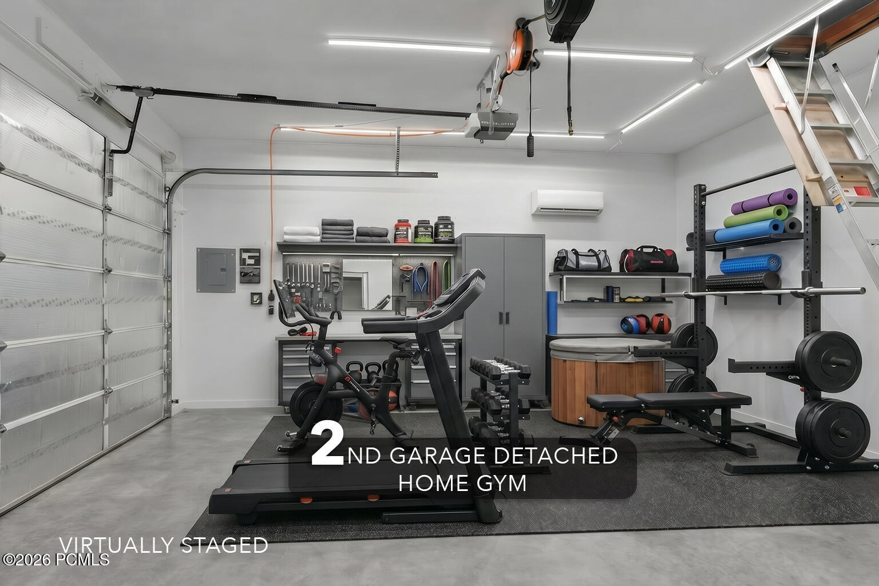
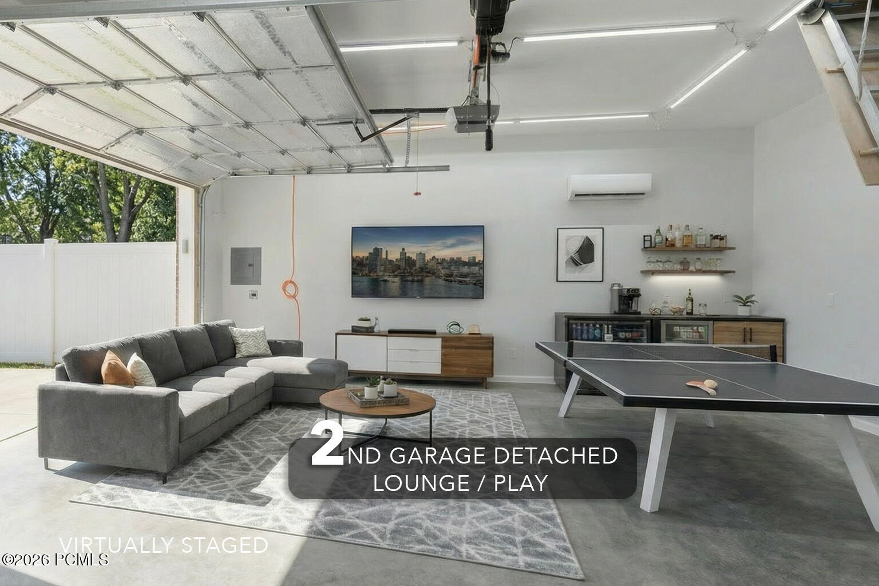
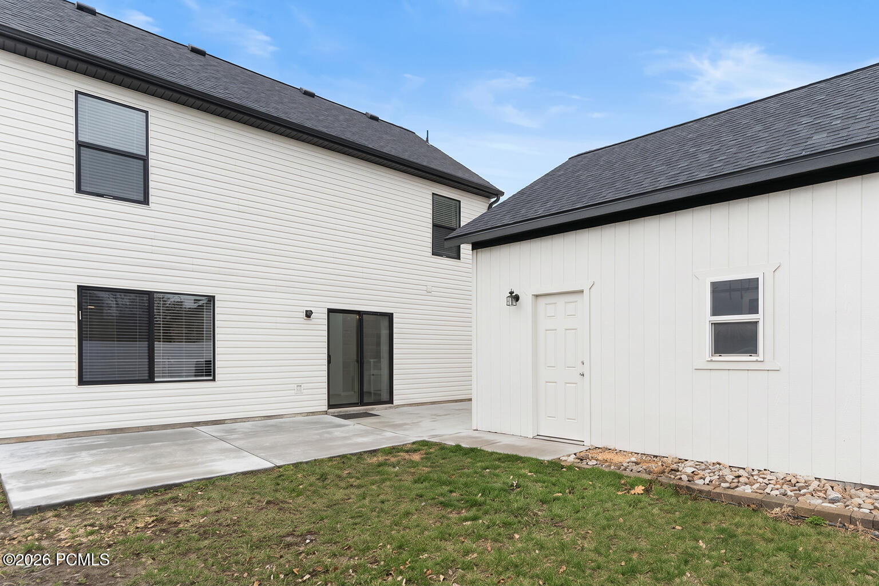
In addition to an attached 2-car garage this home features an additional 25' x 25' detached garage that is fully insulated and temperature-controlled with both heating and cooling, perfect for a summer block party hangout, workshop, or an ideal space for classic car enthusiasts.

Beautifully remodeled from top to bottom, this home offers no HOA and no rental restrictions, an excellent opportunity for homeowners and investors alike.

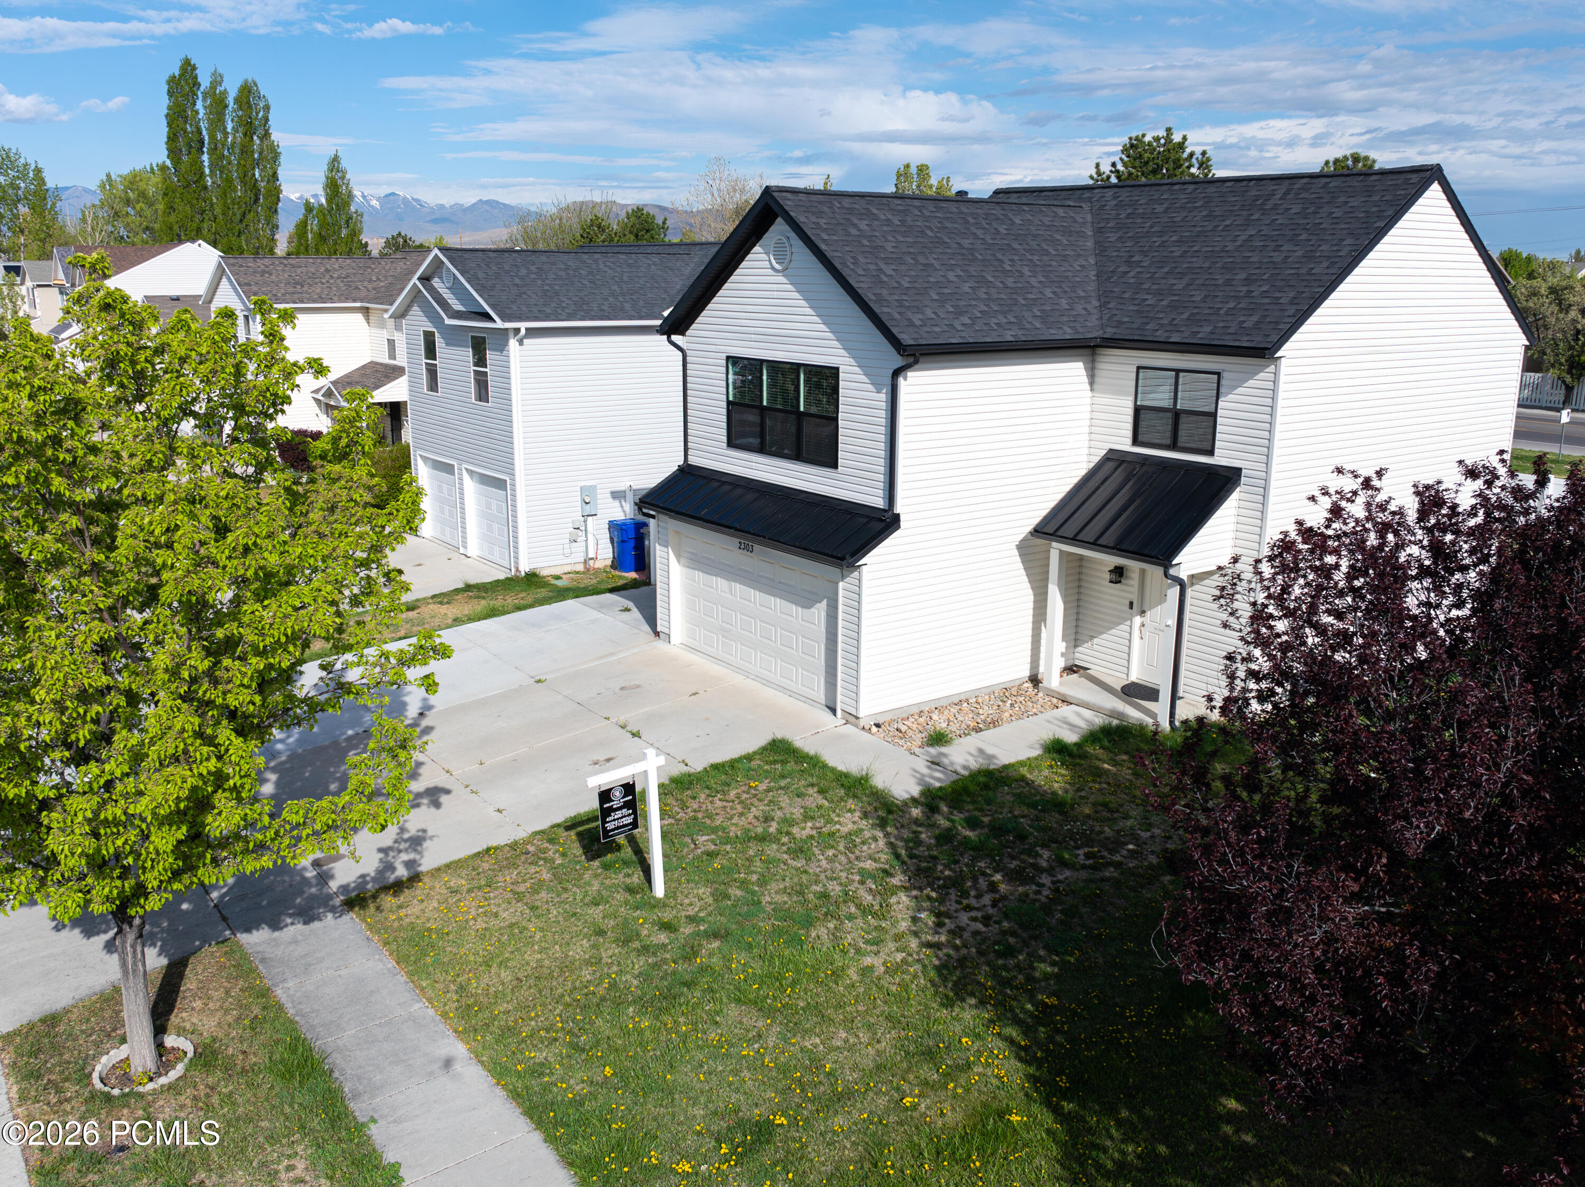
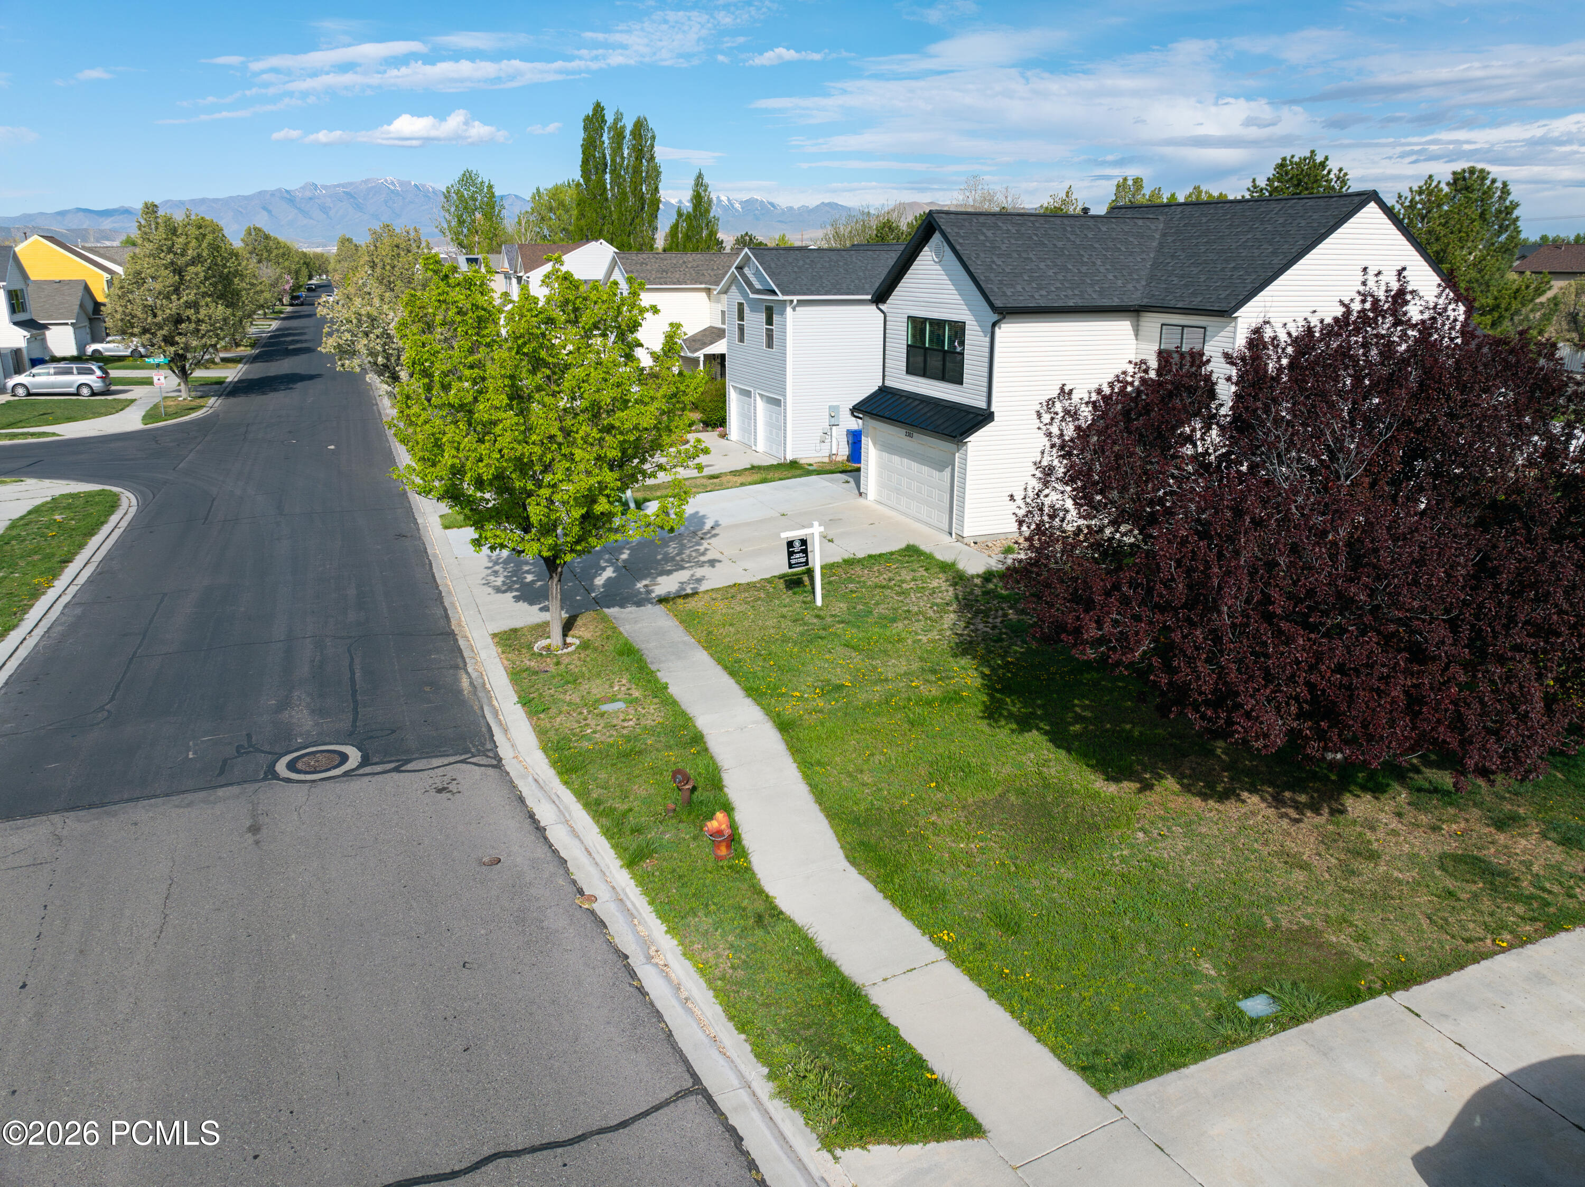
The exterior showcases striking curb appeal with a brand-new roof, modern metal eave accents, black gutters, contemporary black windows, and new vinyl siding.

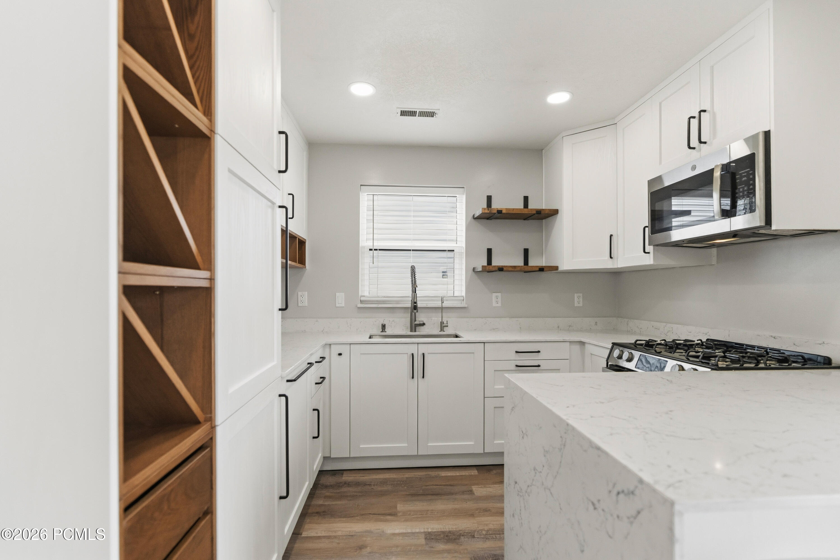
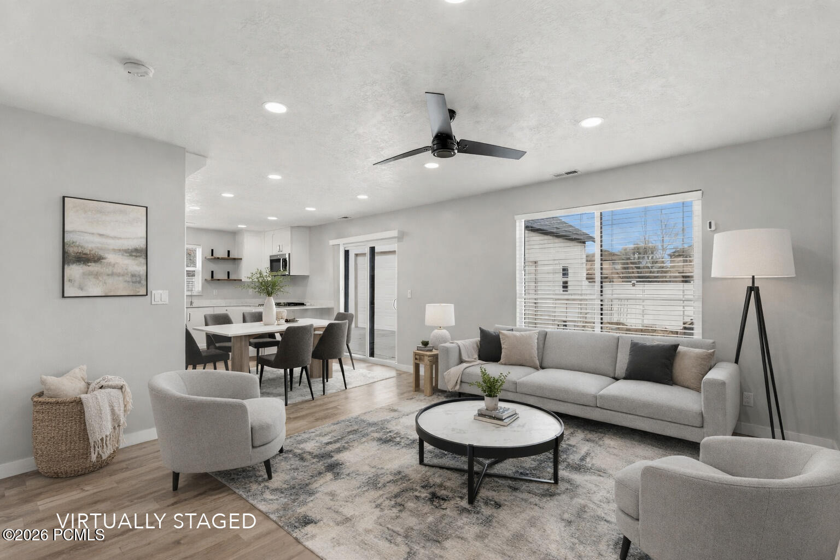
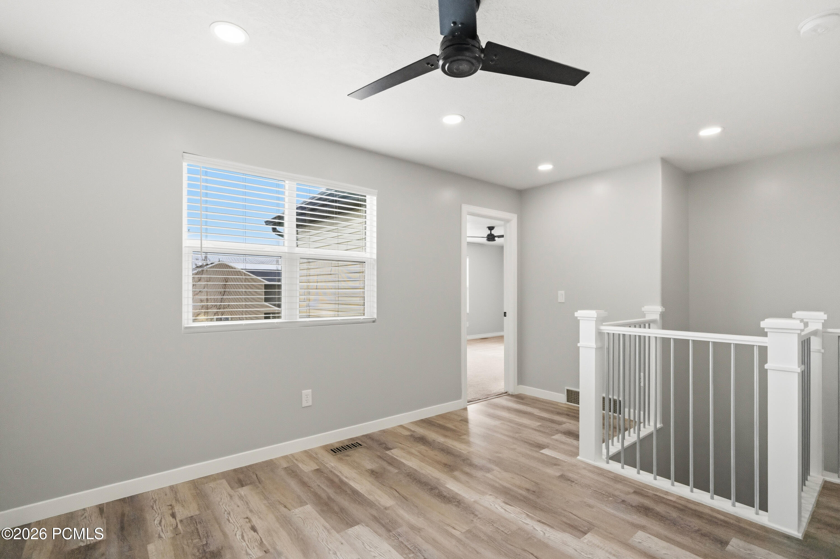
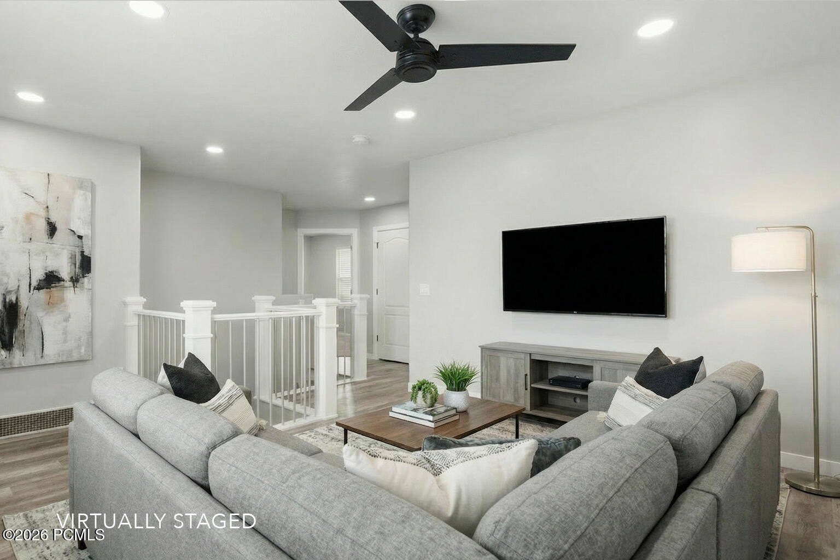
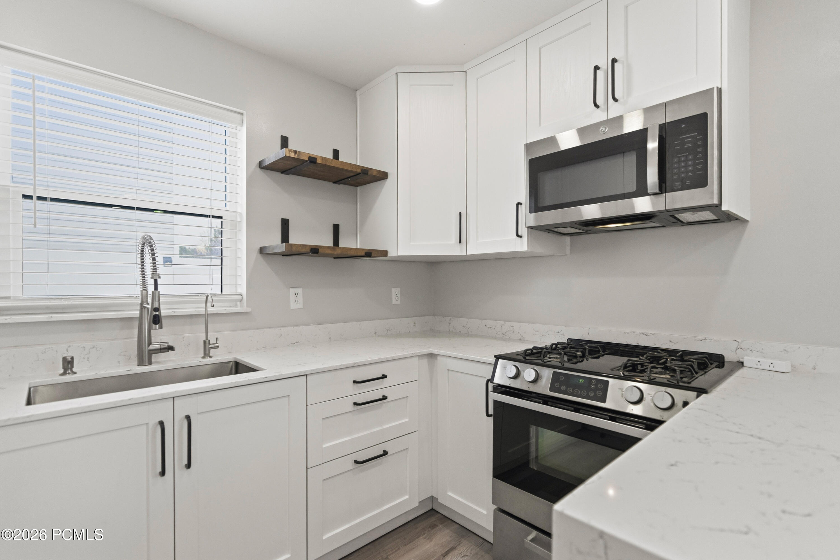
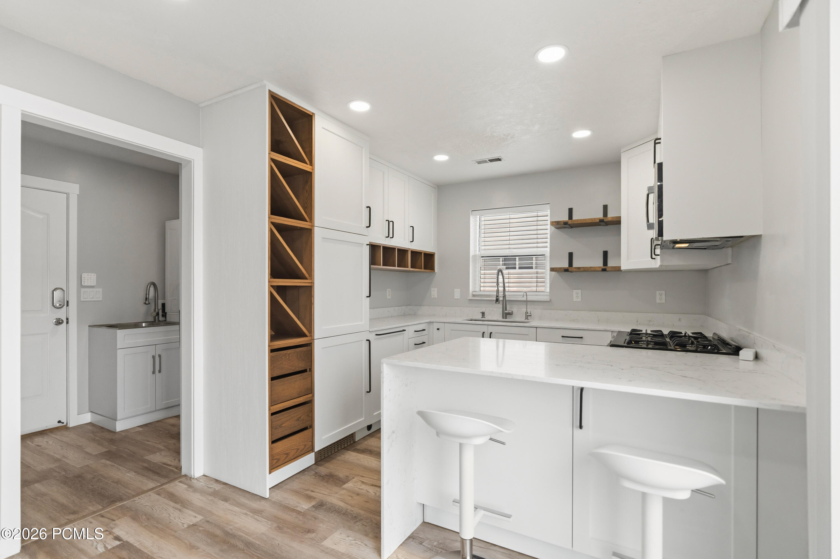
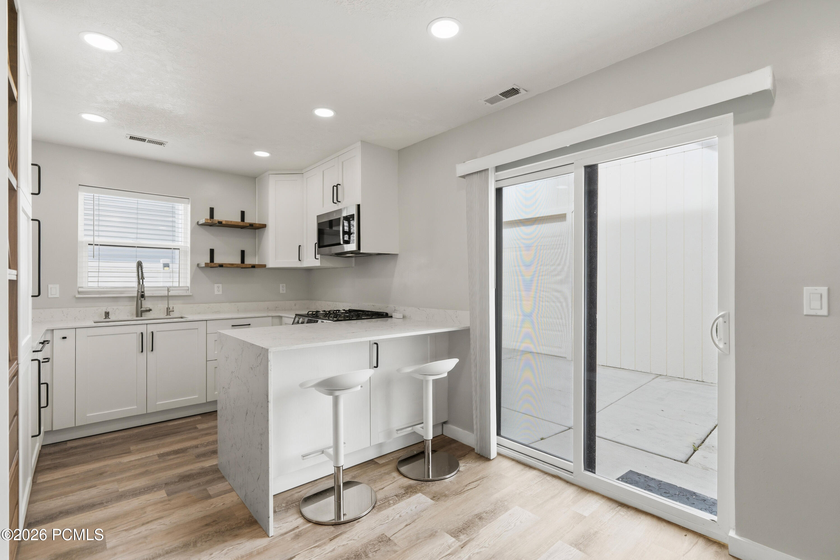
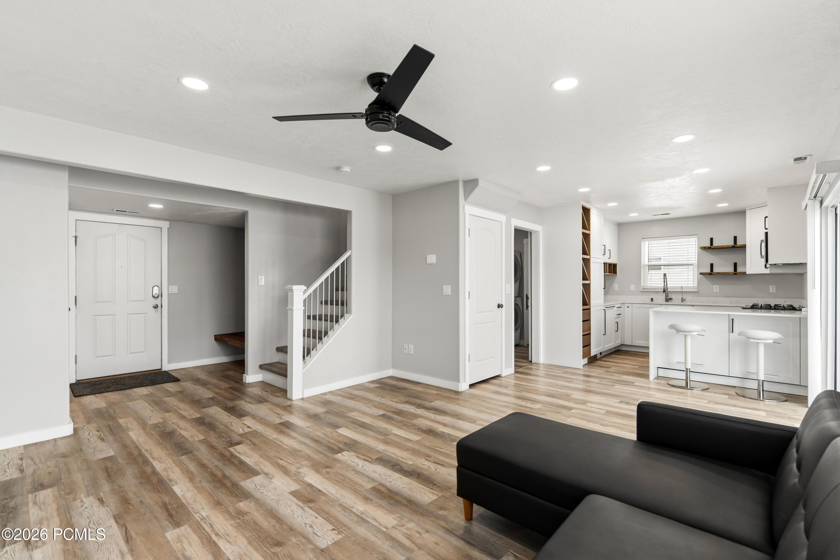
Inside, every detail has been thoughtfully upgraded. Luxury plank flooring and fresh designer paint create a clean, modern feel throughout. The custom-built kitchen serves as the centerpiece, featuring white shaker cabinetry, quartz countertops with a dramatic waterfall edge, a custom panel-front refrigerator and dishwasher, and a sleek single-basin stainless steel sink with a pull-down faucet. A reverse osmosis system with remineralization adds everyday convenience.

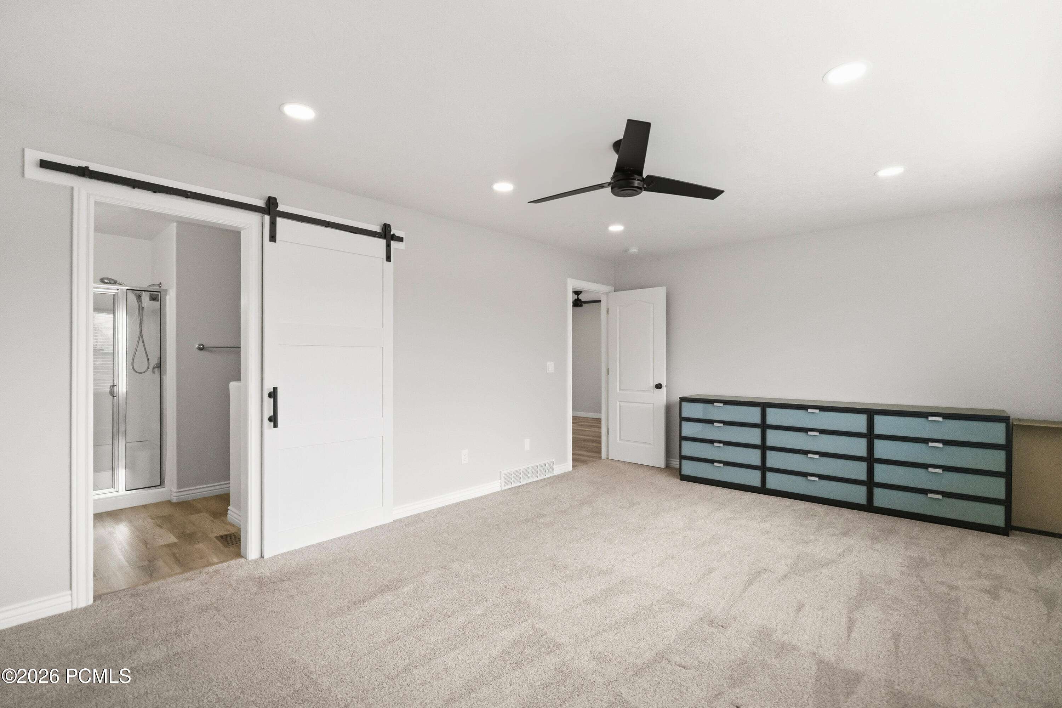
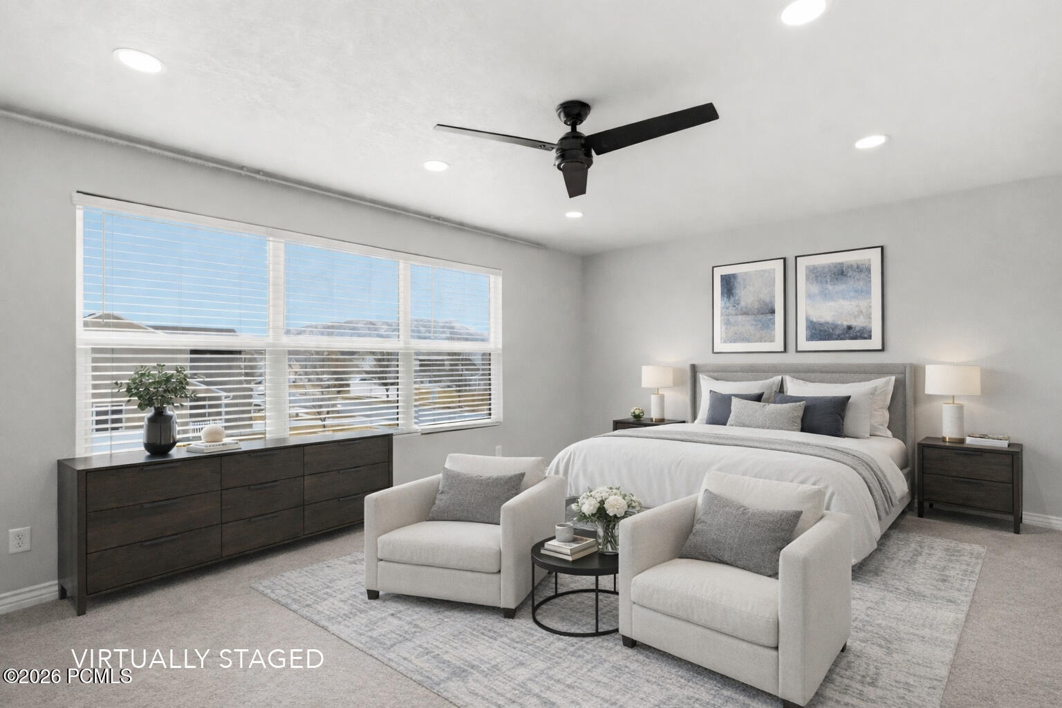
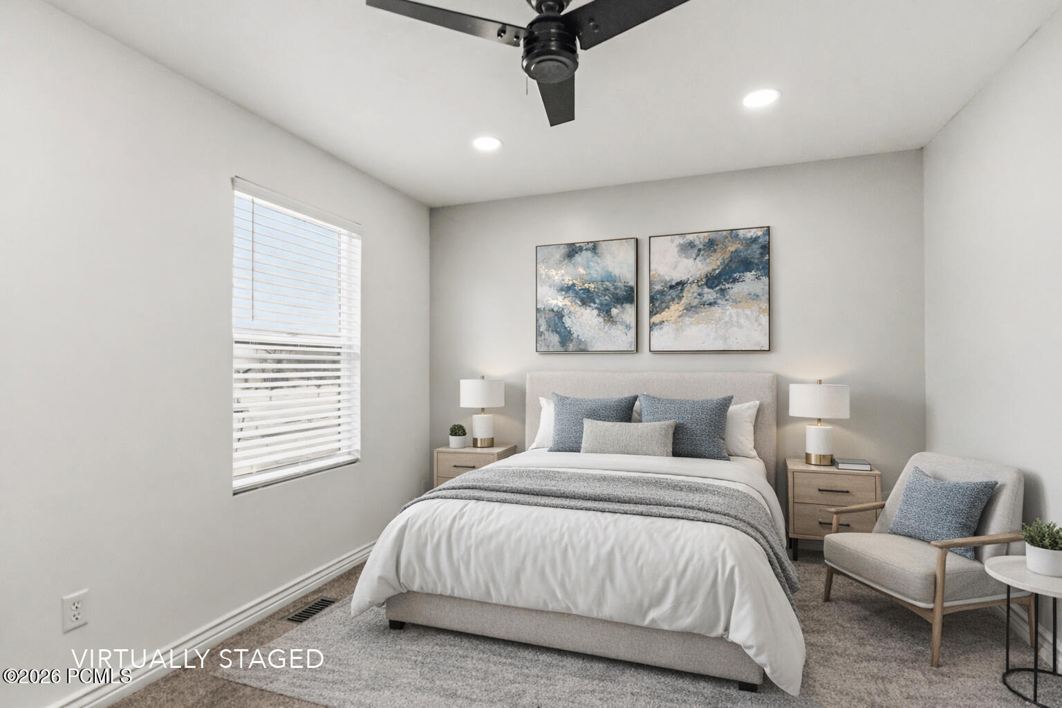
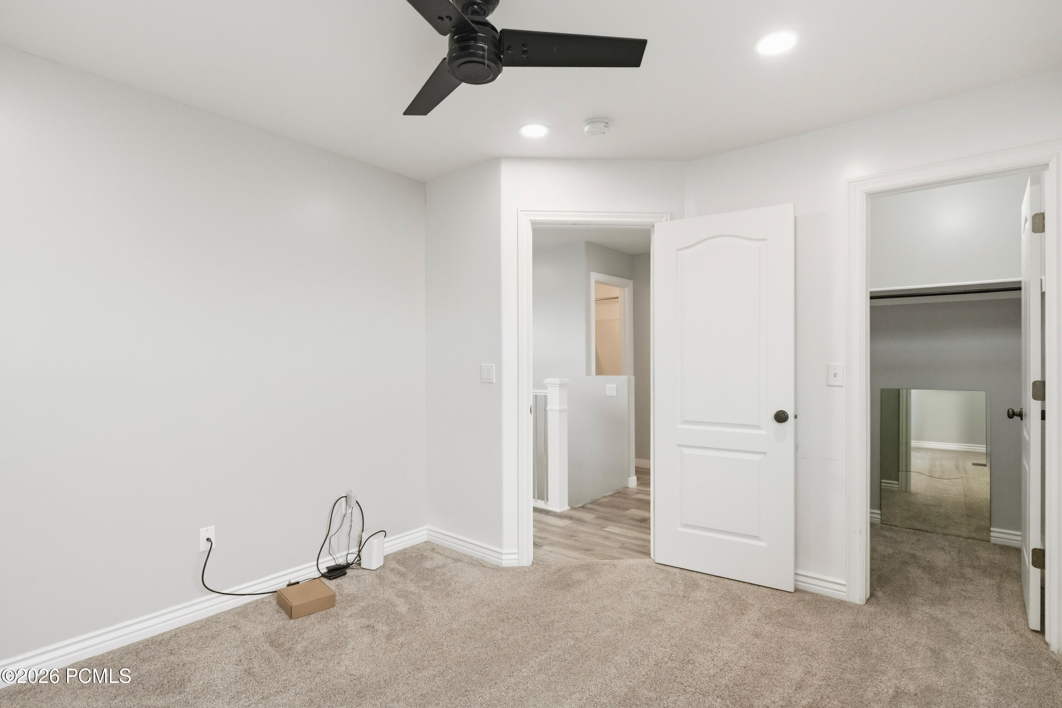
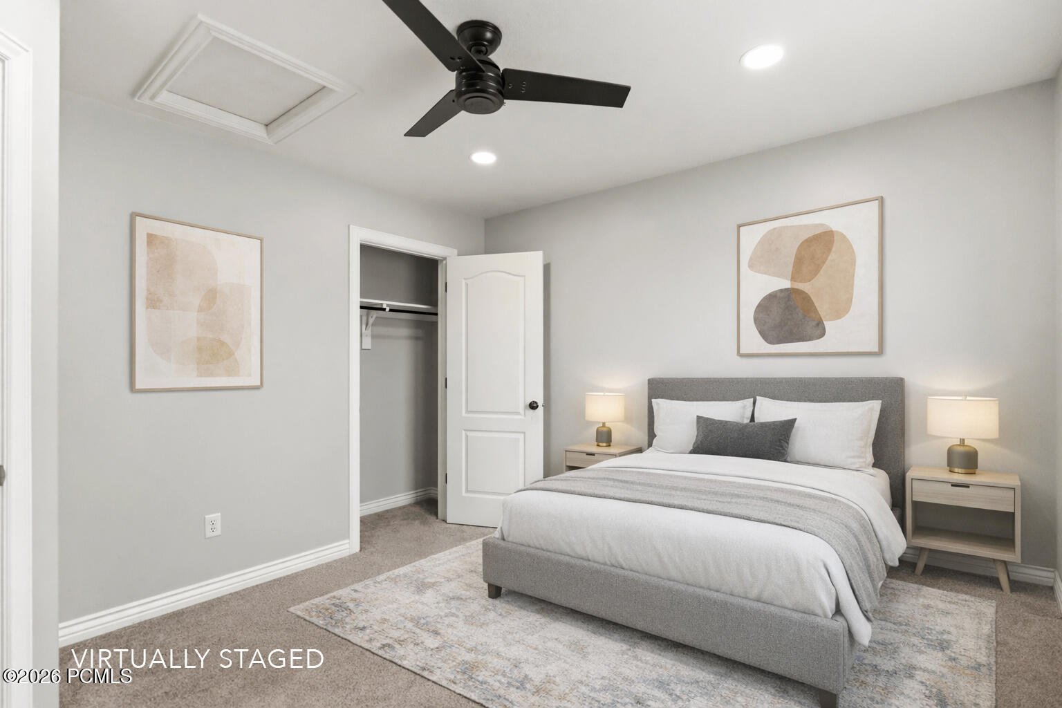
Smart home features include smart light switches, thermostat control, smart garage door openers, ceiling fans in every room, Ring security cameras, and energy-efficient recessed LED lighting. A new water heater and water softener enhance comfort and efficiency.

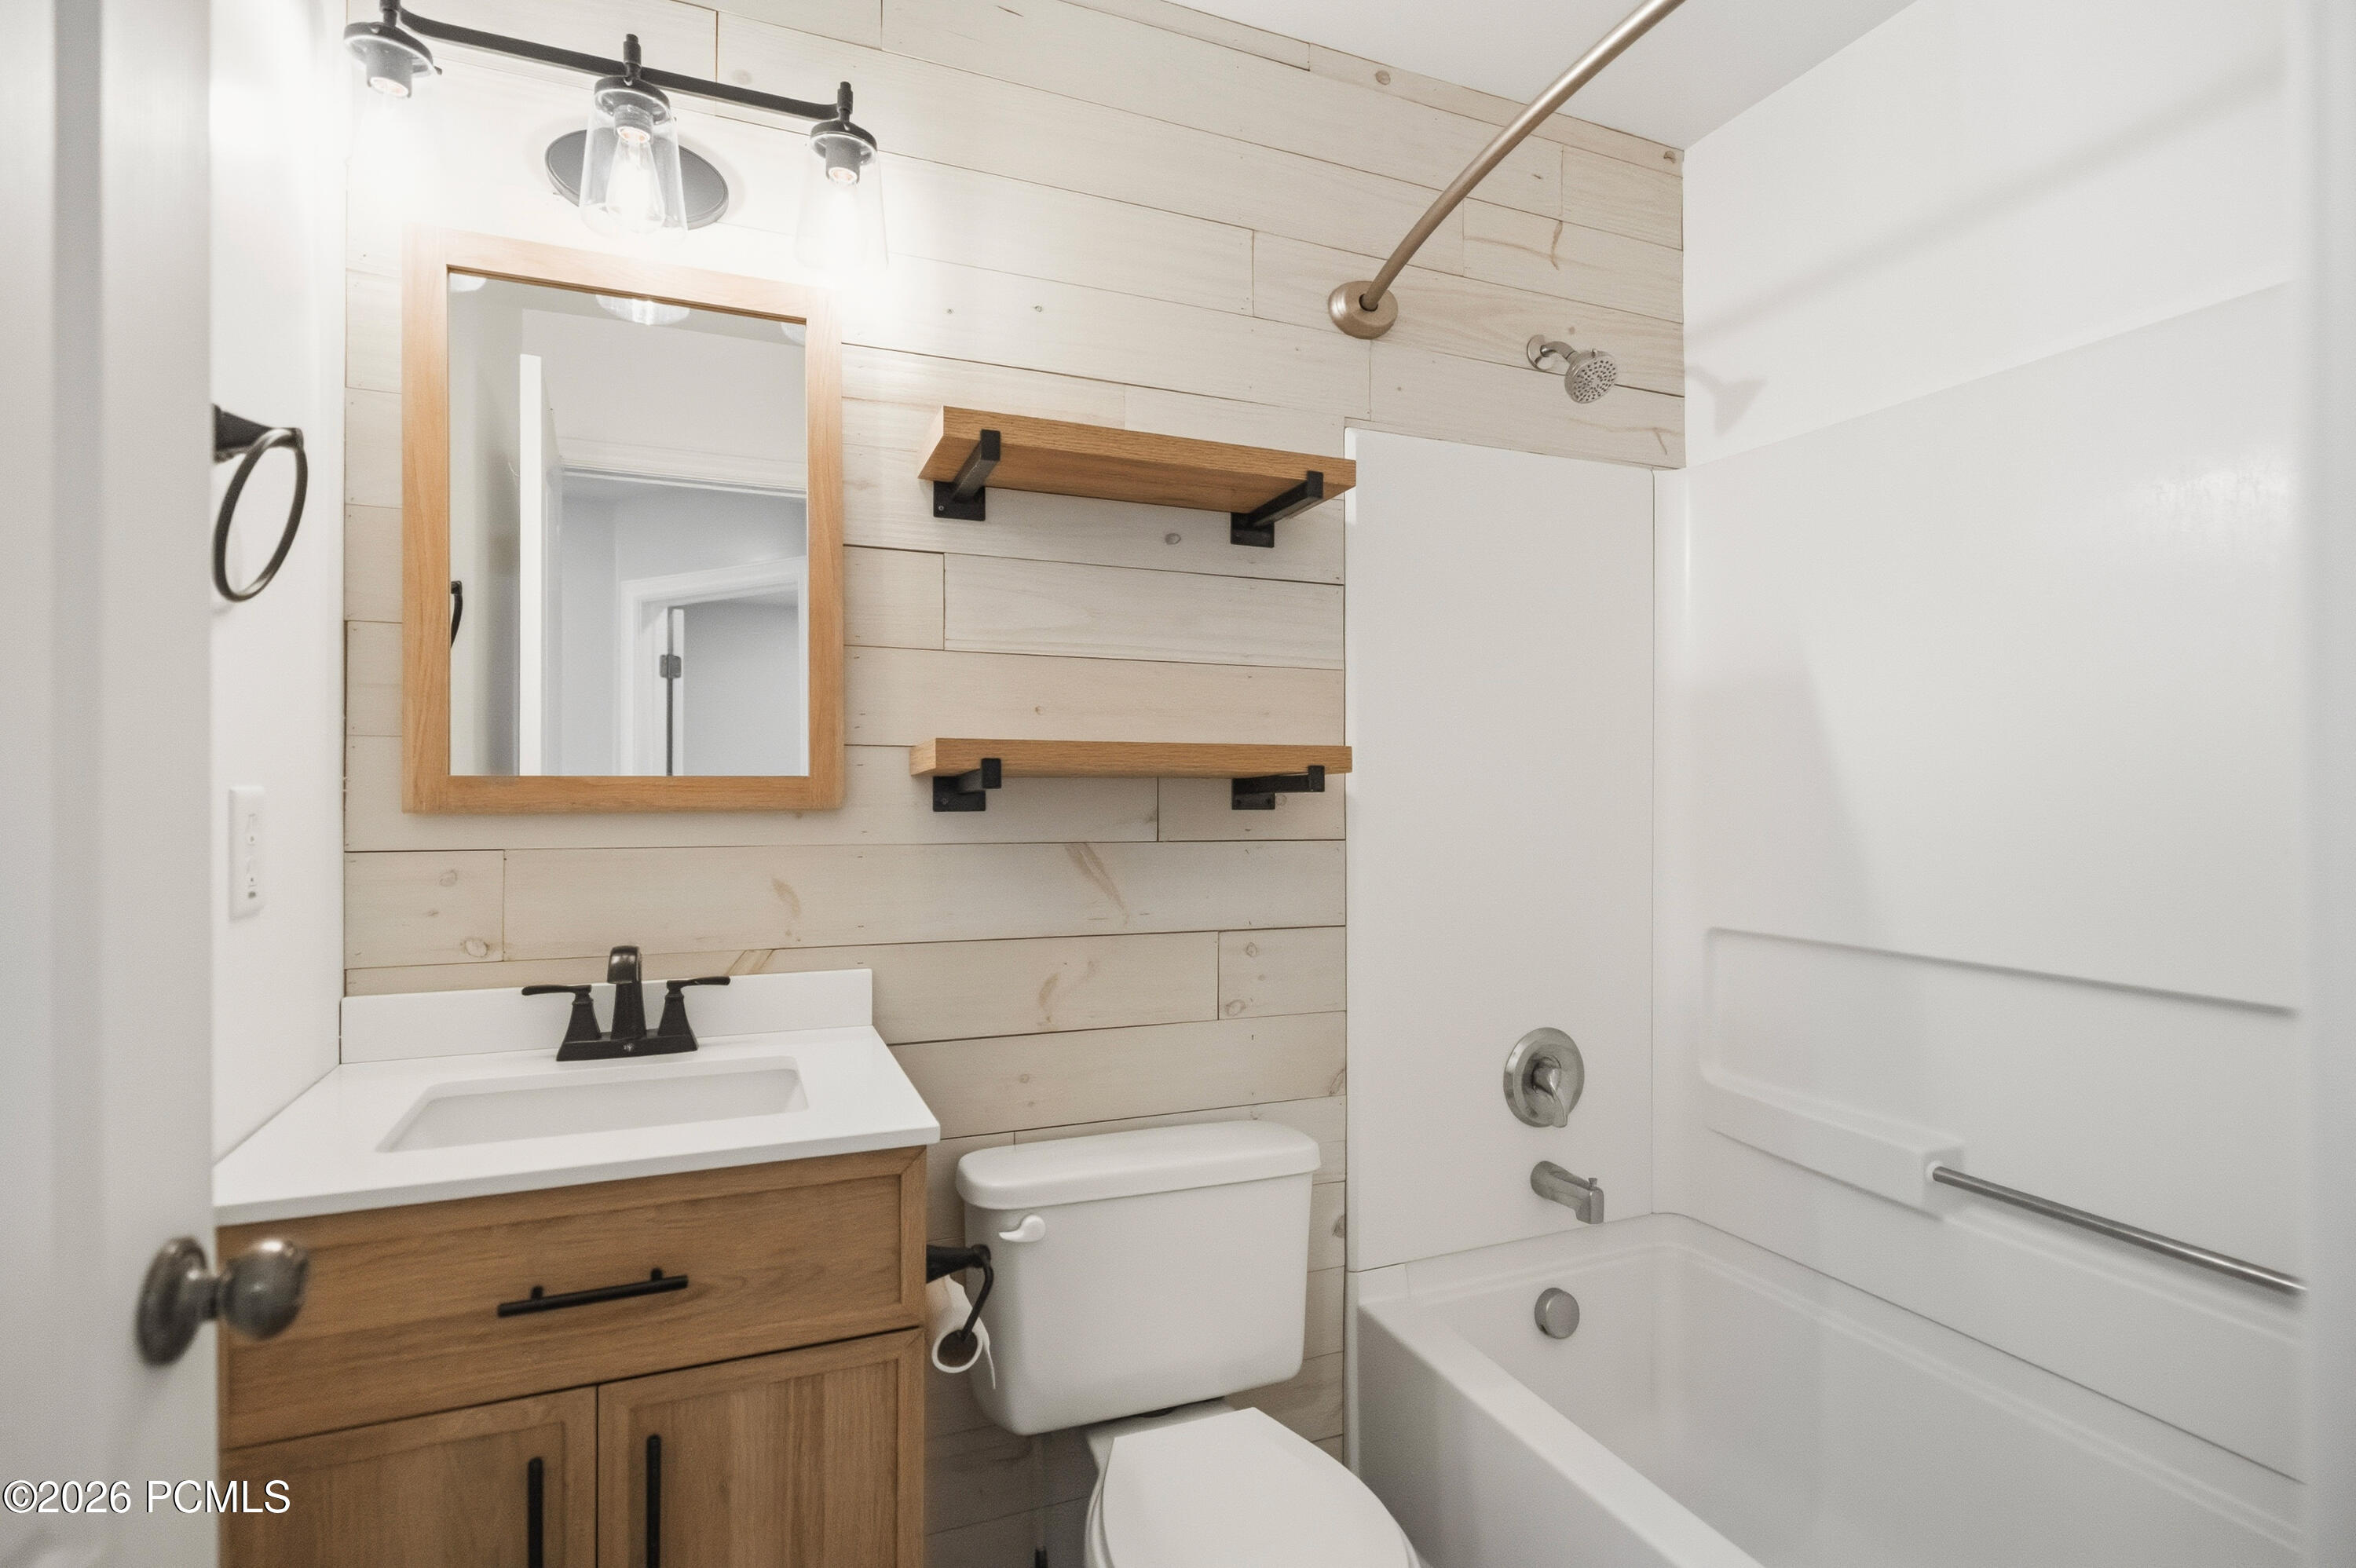
Two additional guest bedrooms provide comfortable accommodations one with a walk-in closet alongside a beautifully designed bathroom with shiplap accents, modern fixtures, and warm white oak cabinetry. The home offers an abundance of storage with finished attic space above the detached secondary garage.

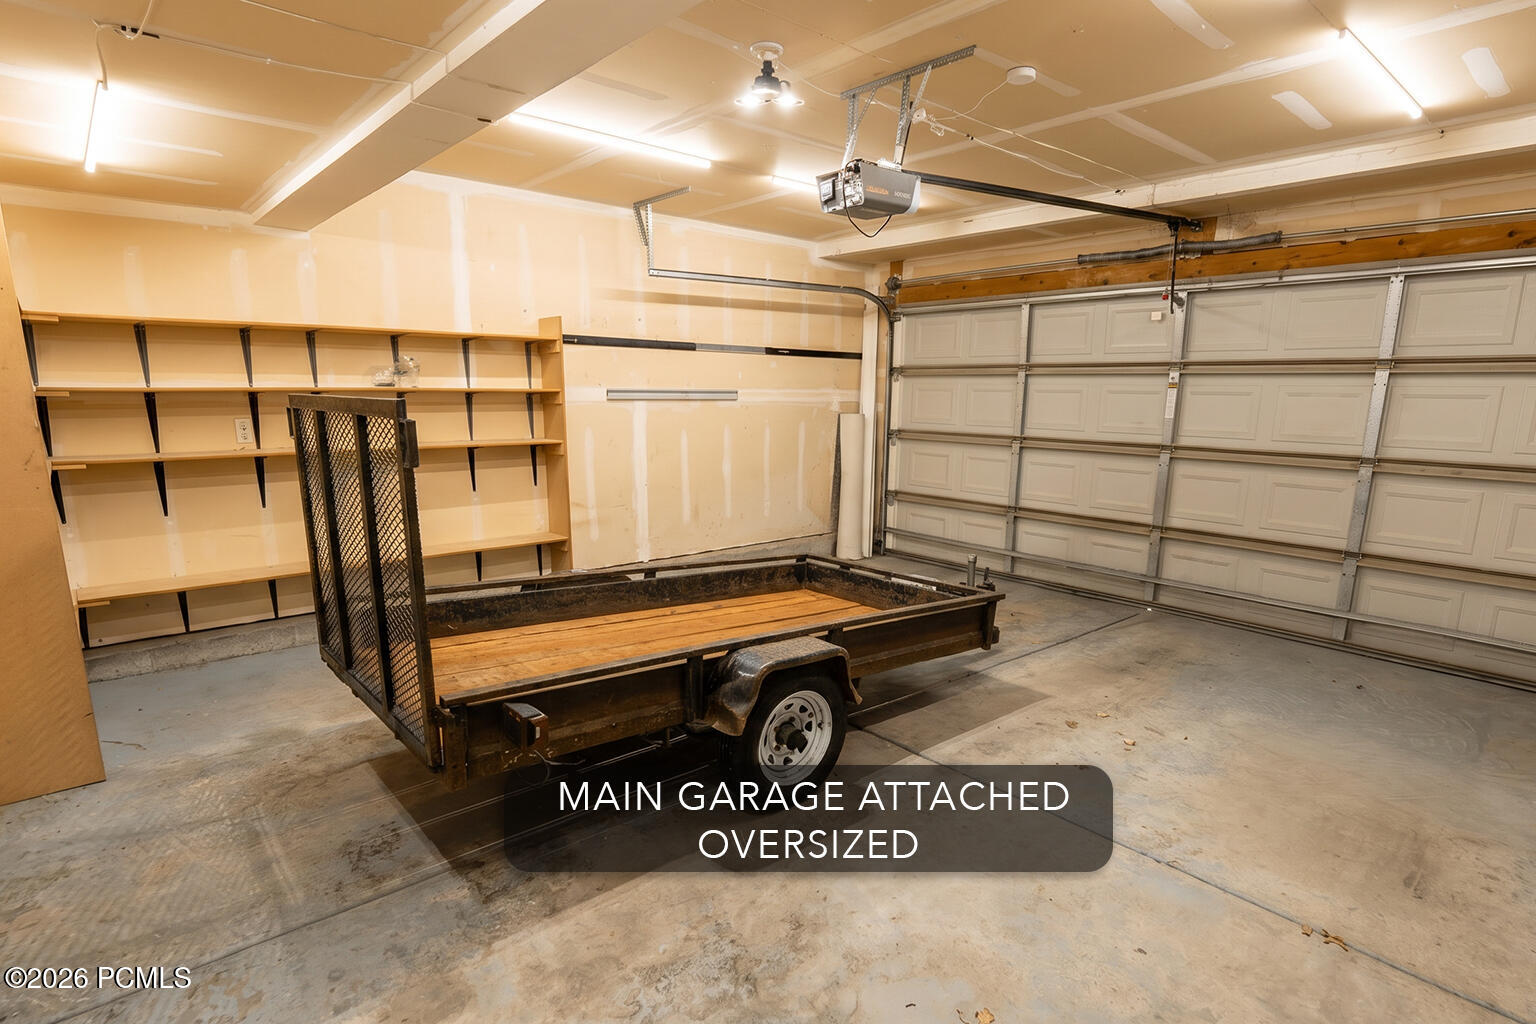
In addition, the home includes an oversized attached two-car garage and a dedicated parking pad for RV or boat storage, providing ample space for all your vehicles and recreational needs.

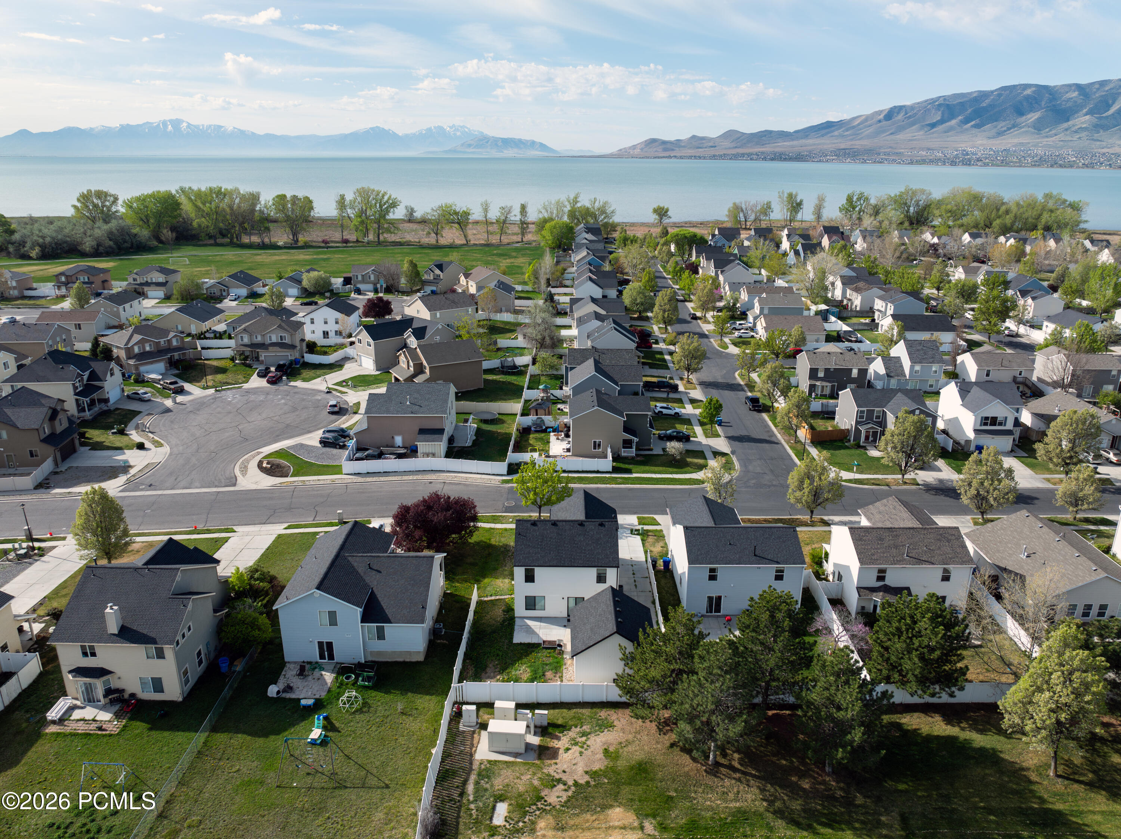
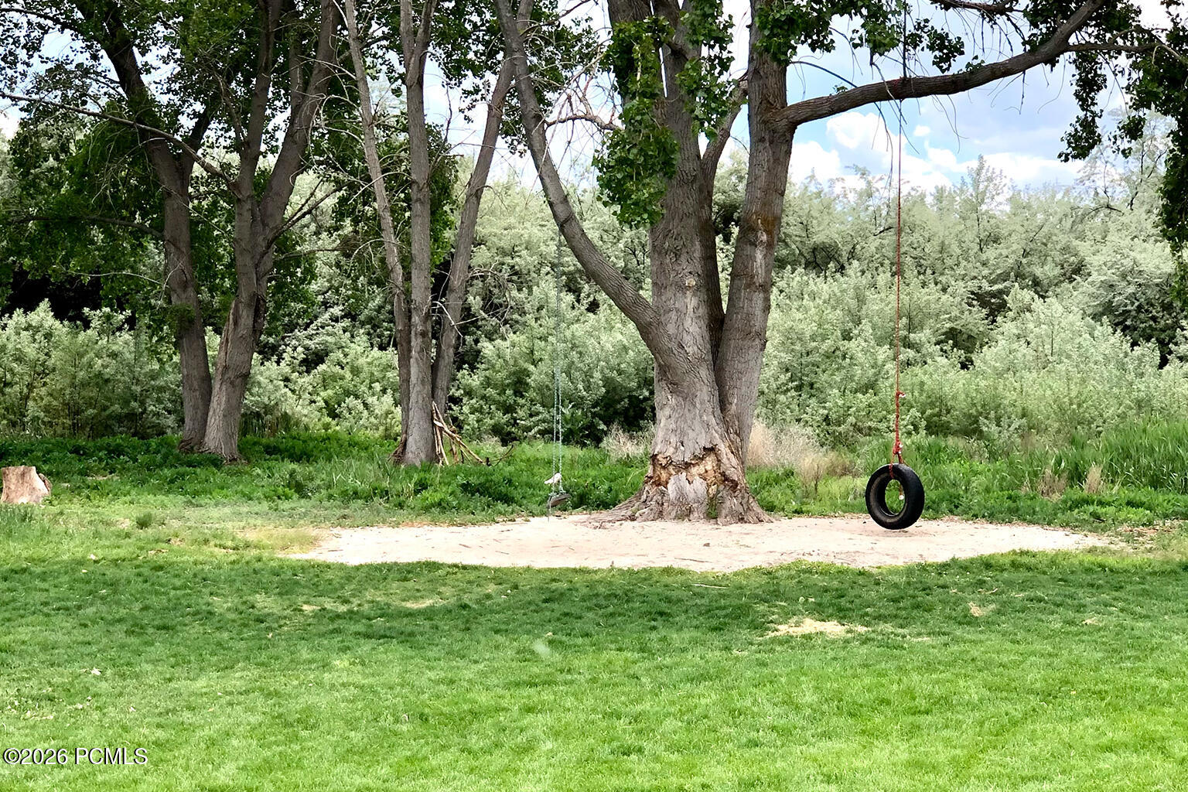
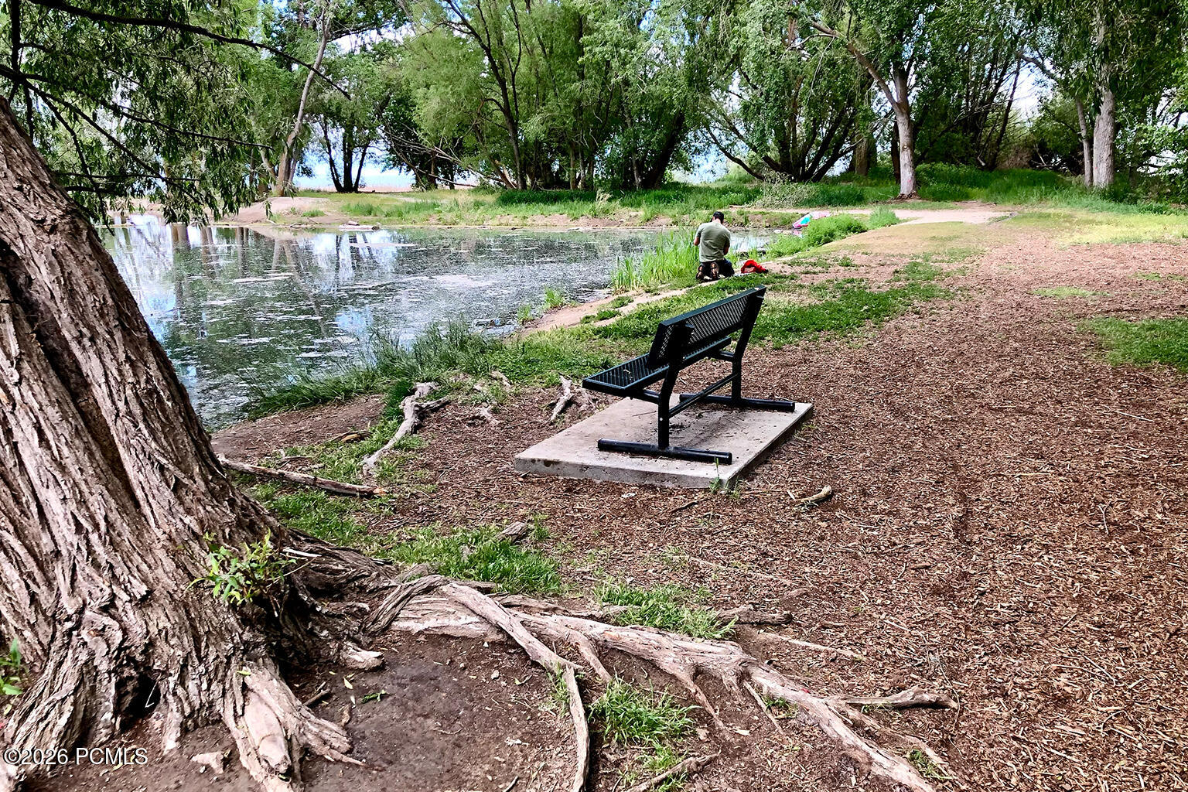
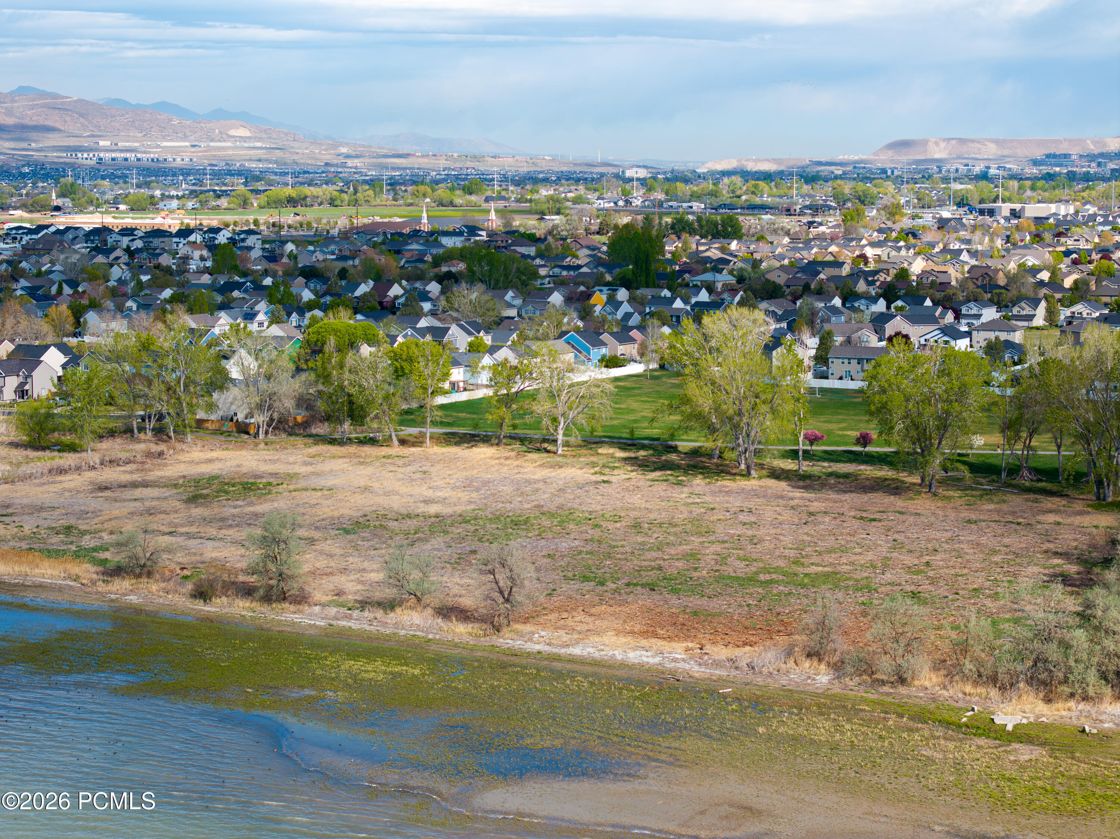
Located near Utah Lake in one of Saratoga Springs' most desirable neighborhoods, with many parks, Utah Lake Parkway Trail and a top-rated elementary school nearby, this lake home offers the perfect balance of luxury finishes, smart technology, and lifestyle flexibility.

3
beds

3
baths

1,566 Sq.Ft. LIVING AREA

5,271 Sq.Ft. lot

TJ Walsh

TJ Walsh

Features & Amenities

Interior

  • total bedrooms3
  • Total bathrooms3
  • full bathroom1
  • three quarter bathroom1
  • half bathroom1
  • Laundry room Electric Dryer Hookup
  • Flooring Carpet, Wood
  • APPLIANCES ENERGY STAR Qualified Washer, Dishwasher, Disposal, ENERGY STAR Qualified Dishwasher, ENERGY STAR Qualified Refrigerator, Gas Range, Microwave, Oven, Refrigerator, Washer
  • other interior Features Storage, Ceiling Fan(s), Double Vanity, Electric Dryer Hookup, Kitchen Island, Open Floorplan, Pantry, Ski Storage, Walk-In Closet(s), Breakfast Bar

Area & Lot

  • Status Pending
  • Living Area1,566 Sq.Ft.
  • Total Area1,566 Sq.Ft.
  • Lot Area5,271 Sq.Ft.
  • MLS® ID12600883
  • TypeResidential
  • YEAR BUILT2003
  • Architecture StylesContemporary
  • View DescriptionLake, Mountain(s)

Exterior

  • Garage Space4.0
  • water SourcePublic
  • utilitiesCable Available, Electricity Connected, High Speed Internet Available, Natural Gas Connected, Phone Available
  • roofAsphalt, Metal
  • lot featuresSprinklers In Rear, Sprinklers In Front, Level
  • parkingHeated Garage, Oversized, Sink
  • HEAT TYPEForced Air
  • AIR CONDITIONINGMini-Split, Central Air
  • sewerPublic Sewer
  • SubstructureConcrete Perimeter
  • other exterior FeaturesStorage, Gas BBQ, Ski Storage

Financial

  • Sales Price$519,000
  • Real Estate Tax $1,935/yr
image

Schedule a Showing

We would love to show you our beautiful property. Please select your preferred date and time below. An agent will be in touch shortly to confirm your appointment.

Schedule a Showing

We would love to show you our beautiful property. Please select your preferred date and time below. An agent will be in touch shortly to confirm your appointment.

Thank you for your interest in 2303 E Hawthorne Street, Saratoga Springs, UT 84043. We are reviewing your request and will be in touch shortly!

Mortgage Calculator

Estimate your monthly mortgage payment, including the principal and interest, property taxes, and HOA. Adjust the values to generate a more accurate rate.

All estimates are provided for informational purposes only. Actual amounts may vary.
$0,000 Your Payment 20 15 65
$0,000 Your Payment

Work With Us

Tim Smith Real Estate Group are dedicated to helping you find your dream home and assisting with any selling needs you may have. Contact us today to start your home searching journey!

Follow Us on Instagram